Skip main navigation
Sold
  • $570,000

    116 Wildridge Dr, Mossyrock, WA 98564

    3beds
    1,690sqft
    Residential, Single Family Residence
    Built in 2004
    1.99 Acres Lot
    $568,200 Zestimate®
    $337/sqft
    $2,383 Estimated rent

    Home value

    $568,200

    $534,000 - $602,000

    $2,383/mo

    Zestimate® history
    Loading
    Loading...

    Owner options

    List your home for rent

    $2,383/mo

    Rent Zestimate®

    Find your next renter with Zillow Rental Manager. Plus, with online applications, you can quickly screen prospective tenants – for free.

    Learn more

    $2,383/mo

    Rent Zestimate®

    Refinance and save

    $3,617/mo

    Est. payment

    Refinancing to a lower rate could help reduce your monthly payments and save thousands over the life of the loan.

    See today's rates

    $3,617/mo

    Est. payment

    Explore your selling options

    Work with a Zillow partner agent

    Leverage their expertise and Zillow's premium Showcase listings to get your home seen by more buyers.

    Get started

    List with your own agent

    Get your home in front of millions of buyers by listing it on Zillow.

    Learn how to do it

    Sell it yourself

    Take full control of how buyers see your home on Zillow by listing For Sale by Owner (FSBO).

    List your home

    What's special

    Large tucked-under garageOversized wrap-around deck
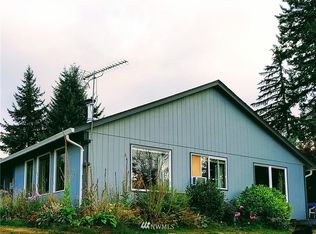
    116 Wildridge Dr, Mossyrock, WA 985643 Bed | 2 Bath | 1,690 Sq Ft | 1.99 AcresSome escapes are temporary. This one becomes a tradition.Perched privately above the Lake Mayfield community on nearly two acres, this 3-bedroom, 2-bath retreat was designed for the buyer who demands more from a second home than proximity to water — though the setting here delivers that and then some. Mayfield Lake stretches to the north, and on clear days, the iconic silhouette of Mt. Rainier commands the northeastern skyline in a way that simply never gets old.The oversized wrap-around deck is where weekends are made. Two dedicated gas hookups keep the grill ready for whatever the day calls for, and the layout flows naturally from quiet mornings to full evenings with family and friends. The home sits privately buffered from neighboring sights and sounds — a distinction that feels subtle on paper and significant in practice.Below the home, a large tucked-under garage delivers the storage flexibility that lake and mountain living demands. Boats, kayaks, ATVs, ski gear, bikes — it handles the season-to-season rotation without compromise, keeping the good stuff protected and accessible year-round.The community earns its place in the pitch. Lake Mayfield's marina puts boating, fishing, and waterfront recreation within easy reach, making summer ownership as low-friction as it should be. When the season turns, White Pass Ski Area sits roughly 70 miles east along the scenic US-12 corridor — alpine skiing, snowboarding, and Nordic trails rounding out a legitimate four-season ownership story.This is a property built around a lifestyle, not just a location. Whether it becomes a family anchor, a rotating retreat, or both — 116 Wildridge is the kind of second home that justifies itself every time you arrive.Schedule a tour today - The views are so much better in person!

    Zillow last checked:

    Listing updated:

    Listed by:

    Leigh Calvert 360-909-5371,

    Cascade Hasson Sotheby's International Realty,

    Harvey Coker 971-409-8399,

    Cascade Hasson Sotheby's International Realty

    Bought with:

    OR and WA Non Rmls, NA

    Non Rmls Broker

    Source: RMLS (OR),MLS#: 375852312MLS Logo

    Facts & features

    Interior

    Bedrooms & bathrooms
    • Bedrooms: 3
    • Bathrooms: 2
    • Full bathrooms: 2
    • Main level bathrooms: 1
    Rooms
    • Room types: Laundry, Bedroom 2, Bedroom 3, Dining Room, Family Room, Kitchen, Living Room, Primary Bedroom
    Primary bedroom
    • Features: Balcony, Bathroom, Nook, Closet, Wallto Wall Carpet
    • Level: Upper
    Bedroom 2
    • Features: Closet, Wallto Wall Carpet
    • Level: Main
    Bedroom 3
    • Features: Closet, Wallto Wall Carpet
    • Level: Main
    Kitchen
    • Features: Dishwasher, Eat Bar, Free Standing Refrigerator, Laminate Flooring
    • Level: Main
    Living room
    • Features: Ceiling Fan, Eating Area, Exterior Entry, Fireplace, Laminate Flooring, Vaulted Ceiling
    • Level: Main
    Heating
    • Forced Air, Fireplace(s)
    Cooling
    • Heat Pump
    Appliances
    • Included: Dishwasher, Disposal, Free-Standing Range, Free-Standing Refrigerator, Washer/Dryer, Electric Water Heater, Tank Water Heater
    • Laundry: Laundry Room
    Features
    • Ceiling Fan(s), Vaulted Ceiling(s), Closet, Sink, Eat Bar, Eat-in Kitchen, Balcony, Bathroom, Nook
    • Flooring: Laminate, Wall to Wall Carpet
    • Windows: Double Pane Windows
    • Basement: Other
    • Number of fireplaces: 1
    • Fireplace features: Propane, Stove
    Interior area
    • Total structure area: 1,690
    • Total interior livable area: 1,690 sqft

    Property

    Parking
    • Total spaces: 2
    • Parking features: Driveway, RV Access/Parking, Attached, Extra Deep Garage, Tuck Under
    • Attached garage spaces: 2
    • Has uncovered spaces: Yes
    Accessibility
    • Accessibility features: Minimal Steps, Utility Room On Main, Walkin Shower, Accessibility
    Features
    • Levels: Two
    • Stories: 2
    • Patio & porch: Covered Deck, Deck, Porch
    • Exterior features: Gas Hookup, Yard, Exterior Entry, Balcony
    • Has view: Yes
    • View description: Lake, Mountain(s), Trees/Woods
    • Has water view: Yes
    • Water view: Lake
    Lot
    • Size: 1.99 Acres
    • Features: Cul-De-Sac, Gentle Sloping, Trees, Acres 1 to 3
    Details
    • Additional structures: GasHookup, RVParking, ToolShed
    • Parcel number: 028890001005
    • Zoning: RRCR5

    Construction

    Type & style
    • Home type: SingleFamily
    • Property subtype: Residential, Single Family Residence
    Materials
    • Cement Siding
    • Foundation: Slab
    • Roof: Metal
    Condition
    • Resale
    • New construction: No
    • Year built: 2004

    Utilities & green energy

    • Gas: Gas Hookup, Propane
    • Sewer: Public Sewer, Septic Tank
    • Water: Public

    Community & HOA

    Community
    • Security: Security Lights
    HOA
    • Has HOA: No
    Location
    • Region: Mossyrock

    Financial & listing details

    • Price per square foot: $337/sqft
    • Tax assessed value: $608,100
    • Annual tax amount: $4,096
    • Date on market: 5/6/2026
    • Cumulative days on market: 69 days
    • Listing terms: Cash,Conventional,VA Loan
    • Road surface type: Paved

    Price history

    DateEventPrice
    8/20/2026Sold$570,000-5%$337/sqft
    Source: RMLS (OR) #375852312 Report a problem
    7/14/2026Pending sale$600,000$355/sqft
    Source: RMLS (OR) #375852312 Report a problem
    5/6/2026Listed for sale$600,000+64.4%$355/sqft
    Source: RMLS (OR) #375852312 Report a problem
    8/13/2018Sold$365,000-3.7%$216/sqft
    Source: NWMLS as distributed by MLS GRID #1294061 Report a problem
    7/13/2018Pending sale$379,000$224/sqft
    Source: Keller Williams Realty Olympia #1294061 Report a problem
    5/19/2018Listed for sale$379,000$224/sqft
    Source: Keller Williams Realty Olympia #1294061 Report a problem

    Public tax history

    YearProperty taxesTax assessment
    2025$4,088 +9.6%$608,100 +7.6%
    2024$3,729 -10.6%$565,400 -13%
    2023$4,171 -0.8%$649,700 +29.8%
    2021$4,203 +6.4%$500,700 +16.3%
    2020$3,949 +2%$430,400 +9.6%
    2019$3,870 +1079.6%$392,800 +9.4%
    2018$328 $359,000 +23.7%
    2017$328 -89.2%$290,200 +7.5%
    2016$3,024 -4.5%$269,900 -4.1%
    2015$3,166 +20.3%$281,300 +2.8%
    2013$2,633 $273,600 -0.3%
    2011-- $274,400 -2.1%
    2010-- $280,400
    Find assessor info on the county website

    Neighborhood: 98564

    Nearby schools

    GreatSchools rating
    Schools provided by the listing agent
    • Elementary: Mossyrock
    • Middle: Mossyrock
    • High: Mossyrock

    Source: RMLS (OR). This data may not be complete. We recommend contacting the local school district to confirm school assignments for this home.

    Get pre-qualified for a loan
    At Zillow Home Loans, we can pre-qualify you in as little as 5 minutes with no impact to your credit score.

    An equal housing lender. NMLS #10287.