Skip main navigation
Off market
  • $485,000

    116 Wiley Dr, Elizabeth City, NC 27909

    4beds
    3,058sqft
    SingleFamily
    Built in 2007
    0.69 Acres Lot
    $485,000 Zestimate®
    $159/sqft
    $2,902 Estimated rent

    Home value

    $485,000

    $461,000 - $509,000

    $2,902/mo

    Zestimate® history
    Loading
    Loading...

    Owner options

    List your home for rent

    $2,902/mo

    Rent Zestimate®

    Find your next renter with Zillow Rental Manager. Plus, with online applications, you can quickly screen prospective tenants – for free.

    Learn more

    $2,902/mo

    Rent Zestimate®

    Refinance and save

    $2,951/mo

    Est. payment

    Refinancing to a lower rate could help reduce your monthly payments and save thousands over the life of the loan.

    See today's rates

    $2,951/mo

    Est. payment

    Explore your selling options

    Work with a Zillow partner agent

    Leverage their expertise and Zillow's premium Showcase listings to get your home seen by more buyers.

    Get started

    List with your own agent

    Get your home in front of millions of buyers by listing it on Zillow.

    Learn how to do it

    Sell it yourself

    Take full control of how buyers see your home on Zillow by listing For Sale by Owner (FSBO).

    List your home

    What's special

    Half bathroomPerennial flowersDining roomEat-in kitchenVaulted ceilingsUpgraded lightingPrivate exterior deck access

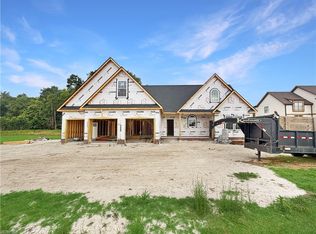
    Welcome to our elegant and inviting 4 Bedroom/3.5 Bathroom home. The spacious open floor plan offers abundant natural light with its large windows and vaulted ceilings. A large foyer, dining room, eat-in kitchen and open living room offer plenty of space for company and entertaining, as well as cozy family evenings at home. Solid hardwood flooring extends from all entryways and throughout the kitchen, living room, dining room, and bonus room. The kitchen offers granite countertops, oversized sink, built-in reverse osmosis water filter, ample cabinet storage, and a generous pantry. The main floor bonus room with upgraded lighting provides extra space for an office, classroom, reading/music room, or additional living space. The master suite and two large bedrooms are conveniently located on the main floor. Two large bedrooms are connected by a shared “Jack-and-Jill” bathroom, and include large closets containing plenty of built-in shelving for organized storage. The master bedroom provides generous floor space for a sitting area, more oversized windows with natural light, and private exterior deck access. The master bath boasts vaulted ceilings with a large decorative window, a spacious vanity with tandem sinks, jetted tub, glass-encased shower, walk-in closet with built-in shelves, and linen closet. Also located on the first floor is a laundry room with built-in cabinetry, sink, and laundry basket storage. A half bathroom services the main floor living space. Upstairs hosts a 4th bedroom, extensive floorspace, a private full bathroom, FROG, large closet, and attic storage. Endless opportunities exist to make the space your own. Excellent for a play room, movie room, exercise space, or guest room. Quality building materials and bonus features are found throughout the home. A complex roof architecture enhances home style while hardy fiber-cement siding offers insulation from noise and extreme temperatures while providing superior wind resistance. The stamped concrete driveway and entry walk line surround tasteful landscaping with perennial flowers. The oversized parking pad outside the attached 2-car garage provides plenty of maneuvering and parking space for multiple vehicles, boat, or RV. The attached 2 car garage includes extra elevated storage as well as electrical upgrades for multiple 230V power tools and a RV hookup. An additional concrete pad next to the backyard shed is perfect for parking a small boat or vehicle. This home has a large yard perfect for kids playing, an above ground pool, and pets. Settled in a quiet neighborhood just 3 minutes from the Coast Guard base, 8 minutes from desirable Weeksville Elementary, and less than 15 minutes from the Rte. 17 Bypass and a constantly evolving downtown. This home is sure to be your perfect fit.

    This property is off market, which means it's not currently listed for sale or rent on Zillow. This may be different from what's available on other websites or public sources.
    Facts & features

    Interior

    Bedrooms & bathrooms
    • Bedrooms: 4
    • Bathrooms: 4
    • Full bathrooms: 3
    • 1/2 bathrooms: 1
    Heating
    • Forced air, Heat pump
    Cooling
    • Central
    Appliances
    • Included: Dishwasher, Freezer, Microwave, Range / Oven, Refrigerator
    Features
    • Flooring: Tile, Carpet, Hardwood
    • Basement: None
    • Has fireplace: Yes
    Interior area
    • Total interior livable area: 3,058 sqft

    Property

    Parking
    • Total spaces: 2
    • Parking features: Garage - Attached
    Features
    • Exterior features: Other, Brick, Cement / Concrete
    Lot
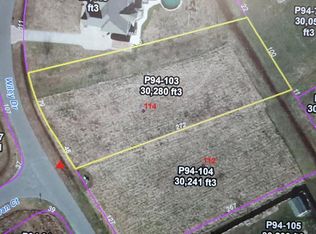
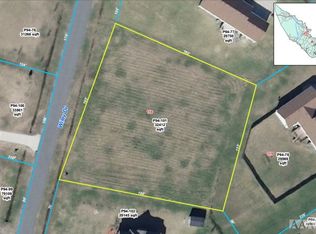
    • Size: 0.69 Acres
    Details
    • Parcel number: 8931167994

    Construction

    Type & style
    • Home type: SingleFamily
    • Architectural style: Contemporary
    Materials
    • Foundation: Crawl/Raised
    • Roof: Asphalt
    Condition
    • Year built: 2007

    Community & HOA

    Location
    • Region: Elizabeth City

    Financial & listing details

    • Price per square foot: $159/sqft
    • Tax assessed value: $366,800
    • Annual tax amount: $2,418

    Price history

    DateEventPrice
    6/30/2023Sold$419,000$137/sqft
    Source: Public Record Report a problem
    4/19/2023Pending sale$419,000$137/sqft
    Source: Owner Report a problem
    3/28/2023Listed for sale$419,000+31.3%$137/sqft
    Source: Owner Report a problem
    3/24/2021Listing removed--
    Source: Owner Report a problem
    5/21/2019Sold$319,000-3.3%$104/sqft
    Source: Public Record Report a problem
    2/21/2019Pending sale$329,900$108/sqft
    Source: Owner Report a problem
    2/4/2019Listed for sale$329,900+13.8%$108/sqft
    Source: Owner Report a problem
    6/24/2015Sold$290,000+0%$95/sqft
    Source: Public Record Report a problem
    5/21/2015Pending sale$289,900$95/sqft
    Source: CENTURY 21 Nachman #77028 Report a problem
    4/22/2015Price change$289,900-4.9%$95/sqft
    Source: CENTURY 21 Nachman Realty #77028 Report a problem
    3/21/2015Price change$304,900-3.2%$100/sqft
    Source: CENTURY 21 Nachman Realty #77028 Report a problem
    3/4/2015Listed for sale$314,900+5%$103/sqft
    Source: CENTURY 21 Nachman Realty #77028 Report a problem
    8/12/2011Sold$300,000+383.9%$98/sqft
    Source: Public Record Report a problem
    6/13/2007Sold$62,000$20/sqft
    Source: Public Record Report a problem

    Public tax history

    YearProperty taxesTax assessment
    2024$2,418 $366,800
    2023$2,418 $366,800
    2022$2,418 +3.6%$366,800 +29%
    2021$2,333 $284,300
    2020-- $284,300
    2019-- $284,300
    2018-- $284,300
    2017-- $284,300
    2016-- $284,300
    2014-- $284,300 -2.3%
    2013-- $291,100
    2012-- $291,100 -23.6%
    2010-- $381,000
    Find assessor info on the county website

    Neighborhood: 27909

    Nearby schools

    GreatSchools rating
    Schools provided by the listing agent
    • Elementary: Weeksville Elementary
    • Middle: River Road Middle
    • High: Northeastern

    Source: The MLS. This data may not be complete. We recommend contacting the local school district to confirm school assignments for this home.

    Get pre-qualified for a loan
    At Zillow Home Loans, we can pre-qualify you in as little as 5 minutes with no impact to your credit score.

    An equal housing lender. NMLS #10287.

    Sell for more on Zillow
    Get a Zillow Showcase℠ listing at no additional cost and you could sell for .
    $485,000
    2% more
    +$9,700
    With Zillow Showcase(estimated)
    $494,700