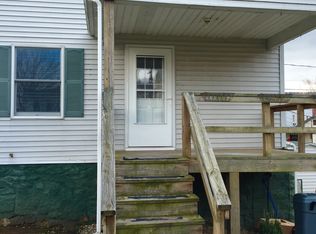
Notice the NEW PRICE! MOTIVATED SELLERS! Your Marysville Dream Awaits! Welcome to 116 William Street, a classic American beauty where timeless architecture meets modern comfort — all set in the heart of Marysville, PA, one of Central Pennsylvania’s most charming river towns. From the moment you arrive, the full-length front porch with its vibrant red door whispers “come in and stay awhile.” Picture yourself sipping morning coffee as the sun peeks over Blue Mountain, chatting with neighbors, or simply taking in the gentle pace of small-town life. Inside, light dances across the gleaming hardwood floors of the sun-filled Living Room, perfectly accented by soothing paint tones and a ceiling fan for year-round comfort. The adjoining Den offers a cozy reading spot, home office, or creative escape — the choice is yours. The renovated Kitchen is a showstopper, featuring sleek hard-surface countertops, upgraded cabinetry, a mosaic tile backsplash, and a stainless-steel sink. Every detail — from the lighting fixtures to the finishes — has been chosen for style and function. All appliances are included, so you can start cooking from day one. The cheerful Dining Area is framed by windows and built-in charm, ideal for hosting lively dinners or holiday celebrations. Upstairs, the Primary Bedroom is your peaceful retreat with warm hardwood floors and gentle lighting. The updated full bath sparkles with fresh finishes, while the versatile extra room — currently a dressing area — could easily be Bedroom #3. Step outside to your private backyard sanctuary: a spacious deck with a pergola for al fresco dining, a lush landscaped garden path, and shaded nooks for afternoon lounging. Why Marysville? This is more than a home — it’s a lifestyle. Nestled between the Susquehanna River and Blue Mountain, Marysville offers small-town warmth with easy access to Harrisburg. Spend summer evenings at the beloved Marysville Lions Club Carnival, cool off at the community pool, explore scenic walking trails, or cast a line at the local fishing pond. Here, neighbors wave hello, kids play in the park, and every season brings a reason to gather. Whether you’re enjoying the front porch swing, entertaining on the deck, or strolling into town for an event, this home delivers the perfect mix of nature, community, and comfort. Call your REALTOR® today and make 116 William Street your Marysville masterpiece!
Sold for $235,000
$235,000
116 William St, Marysville, PA 17053
3beds
1,540sqft
Single Family Residence
Built in 1900
3,485 Square Feet Lot
$243,200 Zestimate®
$153/sqft
$1,508 Estimated rent
Home value
$243,200
Estimated sales range
Not available
$1,508/mo
Zestimate® history
Owner options
List your home for rent
$1,508/mo
Rent Zestimate®
Find your next renter with Zillow Rental Manager. Plus, with online applications, you can quickly screen prospective tenants – for free.
$1,508/mo
Rent Zestimate®
Refinance and save
$1,618/mo
Est. payment
Refinancing to a lower rate could help reduce your monthly payments and save thousands over the life of the loan.
$1,618/mo
Est. payment
Explore your selling options
Work with a Zillow partner agent
Leverage their expertise and Zillow's premium Showcase listings to get your home seen by more buyers.
Get startedList with your own agent
Get your home in front of millions of buyers by listing it on Zillow.
Learn how to do itSell it yourself
Take full control of how buyers see your home on Zillow by listing For Sale by Owner (FSBO).
List your homeWhat's special
Sleek hard-surface countertopsRenovated kitchenCozy reading spotVibrant red doorLush landscaped garden pathMosaic tile backsplashUpgraded cabinetry
Zillow last checked:
Listing updated:
Listed by:
TINA FALESHOCK 717-608-3044,
Real of Pennsylvania,
Listing Team: Tina Faleshock Realty Group, Co-Listing Agent: Patricia Young 717-714-1317,
Real of Pennsylvania
Bought with:
Mike McClusky, RS350634
Mullen Realty Associates
Source: Bright MLS,MLS#: PAPY2007866
Facts & features
Interior
Bedrooms & bathrooms
- Bedrooms: 3
- Bathrooms: 1
- Full bathrooms: 1
Rooms
- Room types: Living Room, Dining Room, Primary Bedroom, Bedroom 2, Bedroom 3, Kitchen, Den, Storage Room, Bathroom 1
Primary bedroom
- Level: Upper
- Area: 165 Square Feet
- Dimensions: 11 x 15
Bedroom 2
- Level: Upper
- Area: 156 Square Feet
- Dimensions: 12 x 13
Bedroom 3
- Level: Upper
- Area: 169 Square Feet
- Dimensions: 13 x 13
Bathroom 1
- Level: Upper
- Area: 48 Square Feet
- Dimensions: 6 x 8
Den
- Level: Main
- Area: 180 Square Feet
- Dimensions: 12 x 15
Dining room
- Level: Main
- Area: 260 Square Feet
- Dimensions: 13 x 20
Kitchen
- Level: Main
- Area: 260 Square Feet
- Dimensions: 13 x 20
Living room
- Level: Main
- Area: 165 Square Feet
- Dimensions: 11 x 15
Storage room
- Level: Upper
- Area: 35 Square Feet
- Dimensions: 5 x 7
Heating
- Radiator, Zoned, Electric, Oil
Cooling
- Ceiling Fan(s), Ductless, Electric
Appliances
- Included: Microwave, Dishwasher, Dryer, Oven/Range - Electric, Refrigerator, Washer, Electric Water Heater
- Laundry: In Basement, Has Laundry, Dryer In Unit, Washer In Unit
Features
- Built-in Features, Ceiling Fan(s), Combination Kitchen/Dining, Family Room Off Kitchen, Floor Plan - Traditional, Eat-in Kitchen, Pantry
- Flooring: Wood
- Windows: Window Treatments
- Basement: Interior Entry,Exterior Entry,Partial,Concrete,Unfinished,Walk-Out Access
- Has fireplace: No
Interior area
- Total structure area: 1,540
- Total interior livable area: 1,540 sqft
- Finished area above ground: 1,540
Property
Parking
- Total spaces: 5
- Parking features: On Street, Off Street, Parking Lot
- Has uncovered spaces: Yes
Accessibility
- Accessibility features: None
Features
- Levels: Two
- Stories: 2
- Pool features: Community
Lot
- Size: 3,485 Square Feet
Details
- Additional structures: Above Grade
- Parcel number: 150152.02343.000
- Zoning: RESIDENTIAL
- Special conditions: Standard
Construction
Type & style
- Home type: SingleFamily
- Architectural style: Craftsman
- Property subtype: Single Family Residence
Materials
- Stick Built
- Foundation: Concrete Perimeter
- Roof: Architectural Shingle
Condition
- Excellent
- New construction: No
- Year built: 1900
Utilities & green energy
- Electric: 200+ Amp Service
- Sewer: Public Sewer
- Water: Public
- Utilities for property: Cable Connected
Community & HOA
Community
- Subdivision: Boro Of Marysville
HOA
- Has HOA: No
Location
- Region: Marysville
- Municipality: MARYSVILLE BORO
Financial & listing details
- Price per square foot: $153/sqft
- Tax assessed value: $101,000
- Annual tax amount: $2,010
- Date on market: 8/2/2025
- Listing agreement: Exclusive Right To Sell
- Listing terms: Cash,Conventional,FHA,VA Loan
- Inclusions: Washer, Dryer, Refrigerator, Hutch In Front Room
- Exclusions: Corner Antique Cabinet In Dining Room / Kitchen
- Ownership: Fee Simple
Price history
| Date | Event | Price |
|---|---|---|
| 9/18/2025 | Sold | $235,000-6%$153/sqft |
Source:  Bright MLS #PAPY2007866 Report a problem Bright MLS #PAPY2007866 Report a problem | ||
| 8/19/2025 | Pending sale | $249,900$162/sqft |
Source: Bright MLS #PAPY2007866 Report a problem | ||
| 8/15/2025 | Price change | $249,900-3.9%$162/sqft |
Source: Bright MLS #PAPY2007866 Report a problem | ||
| 8/6/2025 | Price change | $260,000-6.8%$169/sqft |
Source: Bright MLS #PAPY2007866 Report a problem | ||
| 8/2/2025 | Listed for sale | $279,000$181/sqft |
Source: Bright MLS #PAPY2007866 Report a problem | ||
Public tax history
| Year | Property taxes | Tax assessment |
|---|---|---|
| 2024 | $1,986 +1.3% | $101,000 |
| 2023 | $1,961 -1.3% | $101,000 |
| 2022 | $1,986 -1.5% | $101,000 |
| 2021 | $2,017 +6.7% | $101,000 |
| 2020 | $1,890 +0.2% | $101,000 |
| 2018 | $1,886 -0.3% | $101,000 |
| 2017 | $1,892 | $101,000 |
| 2016 | -- | $101,000 |
| 2015 | $1,623 | $101,000 |
| 2014 | $1,623 | $101,000 |
| 2013 | -- | $101,000 |
| 2012 | -- | $101,000 |
| 2011 | -- | $101,000 +53.9% |
| 2010 | -- | $65,610 |
| 2009 | -- | $65,610 |
| 2008 | -- | $65,610 |
| 2007 | -- | $65,610 |
| 2006 | -- | $65,610 |
| 2005 | -- | $65,610 |
| 2004 | -- | $65,610 |
| 2003 | -- | $65,610 |
| 2002 | -- | $65,610 |
| 2000 | -- | $65,610 |
Find assessor info on the county website
Neighborhood: 17053
Nearby homes
- $180,400-- bd-- ba1.7k sqft124 William St, Marysville, PA 17053Off Market
- $99,8003 bd1 ba1.1k sqft109 Valley St, Marysville, PA 17053Off Market
- $---- bd-- ba-- sqft109 Valley St #A, Marysville, PA 17053Off Market
- $308,2004 bd3 ba1.8k sqft111 Valley St, Marysville, PA 17053Off Market
- $175,000-- bd-- ba1.5k sqft107 Valley St, Marysville, PA 17053Sold
- $24,8000.31 Acres118 William St, Marysville, PA 17053Off Market
- $---- bd-- ba3k sqft103 Valley St, Marysville, PA 17053Off Market
- $250,0003 bd3 ba1.4k sqft113 William St, Marysville, PA 17053Sold
Nearby schools
GreatSchools rating
- 4/10Susquenita El SchoolGrades: K-4Distance: 3.6 mi
- 5/10Susquenita Middle SchoolGrades: 5-8Distance: 3.8 mi
- 3/10Susquenita High SchoolGrades: 9-12Distance: 3.9 mi
Schools provided by the listing agent
- High: Susquenita
- District: Susquenita
Source: Bright MLS. This data may not be complete. We recommend contacting the local school district to confirm school assignments for this home.


Get pre-qualified for a loan
At Zillow Home Loans, we can pre-qualify you in as little as 5 minutes with no impact to your credit score.An equal housing lender. NMLS #10287.
Sell for more on Zillow
Get a Zillow Showcase℠ listing at no additional cost and you could sell for .
$243,200
2% more
+$4,864
With Zillow Showcase(estimated)
$248,064
- Pennsylvania
- Perry County
- Marysville
- 17053
- 116 William St
Nearby cities
Nearby zip codes
Other Marysville Topics
