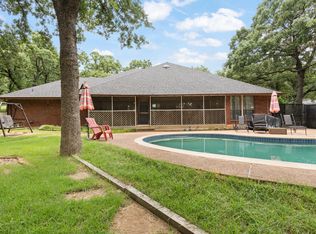
Live in your own private oasis. This property is beautifully landscaped .83 of an acre with a gorgeous pool & hot tub surrounded by lush foliage & a cedar pergola w concrete slab. Lots of trees provide privacy & shade. The 3 bed, 2.5 bath home has recently been updated with paint throughout, energy efficient windows, extra wide driveway, granite countertops in the kitchen & half bath, kitchen appliances. The home flows nicely from room to room, has built in cabinets in the formal dining & living room w brick fireplace. Amazing views of the backyard & pool area from the kitchen, breakfast room & living room. Then master ensuite provides dual vanities, a tiled garden tub & walk in shower. The secondary bedrooms share a bath with an oversized tiled w rock accent walk in shower & a large vanity. BONUS SPACE - there is a barn shaped 20x30 2 story workshop with a garage door & an upstairs area w a large balcony overlooking the property. The space could be finished out into an apartment.
Sold
Price Unknown
116 William Wallace Dr, Burleson, TX 76028
3beds
2,120sqft
Single Family Residence
Built in 1986
0.83 Acres Lot
$478,600 Zestimate®
$--/sqft
$2,472 Estimated rent
Home value
$478,600
$455,000 - $507,000
$2,472/mo
Zestimate® history
Owner options
List your home for rent
$2,472/mo
Rent Zestimate®
Find your next renter with Zillow Rental Manager. Plus, with online applications, you can quickly screen prospective tenants – for free.
$2,472/mo
Rent Zestimate®
Refinance and save
Refinancing to a lower rate could help reduce your monthly payments and save thousands over the life of the loan.
Explore your selling options
Work with a Zillow partner agent
Leverage their expertise and Zillow's premium Showcase listings to get your home seen by more buyers.
Get startedList with your own agent
Get your home in front of millions of buyers by listing it on Zillow.
Learn how to do itSell it yourself
Take full control of how buyers see your home on Zillow by listing For Sale by Owner (FSBO).
List your homeWhat's special
Pool areaGarage doorBonus spaceBrick fireplaceMaster ensuiteExtra wide drivewayFormal dining
Zillow last checked:
Listing updated:
Listed by:
Jonathan Cook 0634613 817-675-3907,
Keller Williams Lonestar DFW 817-795-2500
Bought with:
Amber Ivison
BOHAAS LLC
Source: NTREIS,MLS#: 20485618
Facts & features
Interior
Bedrooms & bathrooms
- Bedrooms: 3
- Bathrooms: 3
- Full bathrooms: 2
- 1/2 bathrooms: 1
Primary bedroom
- Features: Dual Sinks, En Suite Bathroom, Garden Tub/Roman Tub, Separate Shower, Walk-In Closet(s)
- Level: First
- Dimensions: 16 x 13
Dining room
- Level: First
Kitchen
- Features: Breakfast Bar, Built-in Features, Granite Counters, Stone Counters
- Level: First
Living room
- Features: Fireplace
- Level: First
- Dimensions: 22 x 16
Office
- Level: First
Utility room
- Level: First
Heating
- Central, Electric
Cooling
- Central Air, Ceiling Fan(s), Electric
Appliances
- Included: Dishwasher, Electric Cooktop, Electric Oven, Electric Water Heater, Disposal, Microwave, Refrigerator
- Laundry: Laundry in Utility Room
Features
- Built-in Features, Granite Counters, High Speed Internet, Cable TV, Vaulted Ceiling(s), Walk-In Closet(s)
- Flooring: Ceramic Tile, Laminate, Wood
- Windows: Window Coverings
- Has basement: No
- Number of fireplaces: 1
- Fireplace features: Wood Burning
Interior area
- Total interior livable area: 2,120 sqft
Property
Parking
- Total spaces: 2
- Parking features: Driveway, Garage, Garage Door Opener
- Attached garage spaces: 2
- Has uncovered spaces: Yes
Features
- Levels: One
- Stories: 1
- Patio & porch: Covered
- Exterior features: Rain Gutters
- Pool features: Gunite, Heated, In Ground, Pool, Pool/Spa Combo
- Fencing: Metal,Wood
Lot
- Size: 0.83 Acres
- Features: Back Yard, Lawn, Landscaped, Sprinkler System, Few Trees
Details
- Parcel number: 126266400510
Construction
Type & style
- Home type: SingleFamily
- Architectural style: Traditional,Detached
- Property subtype: Single Family Residence
Materials
- Brick
- Foundation: Slab
- Roof: Composition
Condition
- Year built: 1986
Utilities & green energy
- Water: Community/Coop
- Utilities for property: Water Available, Cable Available
Community & HOA
Community
- Security: Smoke Detector(s)
- Subdivision: Hilltop Estates
HOA
- Has HOA: No
Location
- Region: Burleson
Financial & listing details
- Tax assessed value: $451,631
- Annual tax amount: $5,528
- Date on market: 1/22/2024
- Cumulative days on market: 200 days
- Listing terms: Cash,Conventional,FHA,VA Loan
- Exclusions: Minerals
Price history
| Date | Event | Price |
|---|---|---|
| 2/12/2024 | Sold | -- |
Source: NTREIS #20485618 Report a problem | ||
| 1/26/2024 | Pending sale | $489,000$231/sqft |
Source: NTREIS #20485618 Report a problem | ||
| 1/22/2024 | Listing removed | -- |
Source: NTREIS #20485618 Report a problem | ||
| 1/17/2024 | Contingent | $489,000$231/sqft |
Source: NTREIS #20485618 Report a problem | ||
| 12/26/2023 | Price change | $489,000-1.8%$231/sqft |
Source: NTREIS #20485618 Report a problem | ||
| 12/1/2023 | Listed for sale | $498,000$235/sqft |
Source: NTREIS #20485618 Report a problem | ||
| 11/27/2023 | Listing removed | -- |
Source: NTREIS #20473568 Report a problem | ||
| 11/9/2023 | Listed for sale | $498,000-4%$235/sqft |
Source: NTREIS #20473568 Report a problem | ||
| 11/7/2023 | Listing removed | -- |
Source: NTREIS #20353020 Report a problem | ||
| 10/11/2023 | Price change | $519,000-1.9%$245/sqft |
Source: NTREIS #20353020 Report a problem | ||
| 9/22/2023 | Price change | $529,000-1.9%$250/sqft |
Source: NTREIS #20353020 Report a problem | ||
| 8/31/2023 | Price change | $539,000-1.8%$254/sqft |
Source: NTREIS #20353020 Report a problem | ||
| 8/9/2023 | Price change | $549,000-1.8%$259/sqft |
Source: NTREIS #20353020 Report a problem | ||
| 7/17/2023 | Price change | $559,000-1.1%$264/sqft |
Source: NTREIS #20353020 Report a problem | ||
| 6/26/2023 | Price change | $565,000-5.8%$267/sqft |
Source: NTREIS #20353020 Report a problem | ||
| 6/24/2023 | Listed for sale | $599,500$283/sqft |
Source: NTREIS #20353020 Report a problem | ||
Public tax history
| Year | Property taxes | Tax assessment |
|---|---|---|
| 2025 | $5,833 -10.1% | $451,631 |
| 2024 | $6,485 +53.4% | $451,631 +38.6% |
| 2023 | $4,229 -16.7% | $325,808 +10% |
| 2022 | $5,078 -6.8% | $296,189 |
| 2021 | $5,450 +5.5% | $296,189 +8.9% |
| 2020 | $5,168 +10.9% | $272,018 -6.3% |
| 2019 | $4,660 +3.4% | $290,189 +29.1% |
| 2018 | $4,505 +6.9% | $224,808 +5.7% |
| 2017 | $4,214 +18.7% | $212,640 |
| 2016 | $3,549 +18.6% | $212,640 +6.5% |
| 2015 | $2,993 | $199,745 +25.7% |
| 2014 | $2,993 | $158,954 |
| 2012 | -- | -- |
| 2011 | -- | -- |
| 2010 | -- | -- |
| 2009 | -- | -- |
| 2008 | -- | -- |
| 2007 | -- | -- |
| 2006 | -- | -- |
| 2005 | -- | -- |
| 2004 | -- | -- |
| 2003 | -- | -- |
| 2002 | -- | -- |
| 2001 | -- | -- |
| 2000 | -- | -- |
Find assessor info on the county website
Neighborhood: 76028
Nearby homes
- $421,3004 bd2 ba2.4k sqft120 William Wallace Dr, Burleson, TX 76028Off Market
- $--3 bd2 ba2.2k sqft117 William Wallace Dr, Burleson, TX 76028Sold
- $545,5004 bd2 ba3k sqft2823 Donnybrook Dr, Burleson, TX 76028Off Market
- $317,400-- bd-- ba-- sqft2823 Donnybrook Dr, Burleson, TX 76028Off Market
- $479,5004 bd2 ba2.4k sqft2825 Donnybrook Dr, Burleson, TX 76028Off Market
- $486,9004 bd2 ba3.8k sqft111 William Wallace Dr, Burleson, TX 76028Off Market
- $533,7004 bd4 ba2.6k sqft124 William Wallace Dr, Burleson, TX 76028Off Market
- $495,1003 bd3 ba2.7k sqft121 William Wallace Dr, Burleson, TX 76028Off Market
Nearby schools
GreatSchools rating
- 8/10William Stribling Elementary SchoolGrades: PK-5Distance: 1.3 mi
- 6/10Nick Kerr Middle SchoolGrades: 6-8Distance: 1.9 mi
- 5/10Burleson Centennial High SchoolGrades: 9-12Distance: 1.8 mi
Schools provided by the listing agent
- Elementary: Stribling
- Middle: Kerr
- High: Burleson Centennial
- District: Burleson ISD
Source: NTREIS. This data may not be complete. We recommend contacting the local school district to confirm school assignments for this home.
Get a cash offer in 3 minutes
Find out how much your home could sell for in as little as 3 minutes with a no-obligation cash offer.
Estimated market value
$478,600
Get a cash offer in 3 minutes
Find out how much your home could sell for in as little as 3 minutes with a no-obligation cash offer.
Estimated market value
$478,600
- Texas
- Johnson County
- Burleson
- 76028
- 116 William Wallace Dr
Nearby cities
Nearby neighborhoods
Nearby zip codes
Other Burleson Topics
