Skip main navigation
Sold for $1,720,000
  • $1,720,000

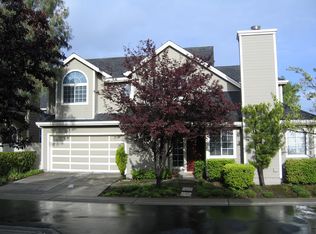
    116 Williams Ln, Foster City, CA 94404

    3beds
    1,670sqft
    Single Family Residence, Residential
    Built in 1986
    3,218 Square Feet Lot
    $1,749,100 Zestimate®
    $1,030/sqft
    $6,526 Estimated rent

    Home value

    $1,749,100

    $1.59M - $1.92M

    $6,526/mo

    Zestimate® history
    Loading
    Loading...

    Owner options

    List your home for rent

    $6,526/mo

    Rent Zestimate®

    Find your next renter with Zillow Rental Manager. Plus, with online applications, you can quickly screen prospective tenants – for free.

    Learn more

    $6,526/mo

    Rent Zestimate®

    Refinance and save

    $11,466/mo

    Est. payment

    Refinancing to a lower rate could help reduce your monthly payments and save thousands over the life of the loan.

    See today's rates

    $11,466/mo

    Est. payment

    Explore your selling options

    Work with a Zillow partner agent

    Leverage their expertise and Zillow's premium Showcase listings to get your home seen by more buyers.

    Get started

    List with your own agent

    Get your home in front of millions of buyers by listing it on Zillow.

    Learn how to do it

    Sell it yourself

    Take full control of how buyers see your home on Zillow by listing For Sale by Owner (FSBO).

    List your home

    What's special

    Gas fireplaceEnsuite bathPeaceful cul-de-sacCasual eat-in areaLight-filled comfortLush plantingsVaulted-ceiling primary suite
    Tucked at the end of a peaceful cul-de-sac, this beautifully updated Williams Landing home blends light-filled comfort with flexible living and thoughtful upgrades. Step inside to soaring ceilings, arched windows, and a gas fireplace anchoring the living room. A sliding glass door leads to a dedicated patio surrounded by lush plantings. An adjacent room with a bay window and a double-drum pendant overhead offers a flexible space for dining, work, or play. The spacious kitchen offers ample quartz countertop space, task lighting, stainless steel appliances including a 5-burner gas range with hood, and a stylish glass tile backsplash. A casual eat-in area with a partially vaulted ceiling includes display-ready cabinetry, a wine fridge, and access to the patio for seamless indoor-outdoor flow. Upstairs, the vaulted-ceiling primary suite is a serene retreat with leafy views, two closets, and an ensuite bath featuring a quartz double vanity and spa-like shower. Two additional bedrooms share a full hall bath. An attached 2-car garage includes built-in storage, laundry, and epoxy flooring. Enjoy resort-style amenities including a pool, hot tub, gym, clubhouse, and tennis courts, connected to the Bay Trail, and nearby parks, top schools, shopping, and commuter routes.

    Zillow last checked:

    Listing updated:

    Listed by:

    Rumana Jabeen 01296366 650-743-4503,

    KW Advisors 650-627-3700

    Bought with:

    Jian Tian, 01361335

    Well Com, Inc.

    Source: MLSListings Inc,MLS#: ML82016662MLS Logo

    Facts & features

    Interior

    Bedrooms & bathrooms
    • Bedrooms: 3
    • Bathrooms: 3
    • Full bathrooms: 2
    • 1/2 bathrooms: 1
    Bedroom
    • Features: PrimarySuiteRetreat, WalkinCloset
    Bathroom
    • Features: DoubleSinks, PrimaryStallShowers, ShoweroverTub1, HalfonGroundFloor
    Dining room
    • Features: FormalDiningRoom
    Family room
    • Features: KitchenFamilyRoomCombo
    Heating
    • Forced Air
    Cooling
    • None
    Appliances
    • Included: Dishwasher, Microwave, Gas Oven/Range, Refrigerator, Wine Refrigerator, Washer/Dryer
    • Laundry: In Garage
    Features
    • High Ceilings, Walk-In Closet(s)
    • Flooring: Laminate, Tile
    • Fireplace features: Living Room
    Interior area
    • Total structure area: 1,670
    • Total interior livable area: 1,670 sqft

    Property

    Parking
    • Total spaces: 2
    • Parking features: Attached, Guest
    • Attached garage spaces: 2
    Features
    • Stories: 2
    Lot
    • Size: 3,218 sqft
    Details
    • Parcel number: 097030250
    • Zoning: R10000
    • Special conditions: Standard

    Construction

    Type & style
    • Home type: SingleFamily
    • Property subtype: Single Family Residence, Residential
    Materials
    • Foundation: Slab
    • Roof: Other
    Condition
    • New construction: No
    • Year built: 1986

    Utilities & green energy

    • Gas: PublicUtilities
    • Sewer: Public Sewer
    • Water: Public
    • Utilities for property: Public Utilities, Water Public

    Community & neighborhood

    Location
    • Region: Foster City

    HOA & financial

    HOA
    • Has HOA: Yes
    • HOA fee: $569 monthly

    Other

    Other facts
    • Listing agreement: ExclusiveRightToSell

    Price history

    DateEventPrice
    9/22/2025Sold$1,720,000-1.6%$1,030/sqft
    Source: MLSListings Inc #ML82016662 Report a problem
    8/25/2025Pending sale$1,748,000$1,047/sqft
    Source: MLSListings Inc #ML82016662 Report a problem
    8/1/2025Listed for sale$1,748,000+29.5%$1,047/sqft
    Source: MLSListings Inc #ML82016662 Report a problem
    10/11/2024Listing removed$5,500$3/sqft
    Source: Zillow Rentals Report a problem
    10/1/2024Price change$5,500-4.3%$3/sqft
    Source: Zillow Rentals Report a problem
    9/22/2024Price change$5,750-4.1%$3/sqft
    Source: Zillow Rentals Report a problem
    8/18/2024Listed for rent$5,995$4/sqft
    Source: Zillow Rentals Report a problem
    9/15/2023Listing removed--
    Source: Zillow Rentals Report a problem
    9/7/2023Listed for rent$5,995$4/sqft
    Source: Zillow Rentals Report a problem
    7/20/2015Sold$1,350,000+14.9%$808/sqft
    Source: Public Record Report a problem
    7/6/2015Pending sale$1,175,000$704/sqft
    Source: Today Sotheby's International Realty #ML81469196 Report a problem
    6/8/2015Listed for sale$1,175,000+36.6%$704/sqft
    Source: Today Sothebys International Realty #81469196 Report a problem
    3/4/2005Sold$860,000+59.3%$515/sqft
    Source: Public Record Report a problem
    12/7/1999Sold$540,000+35%$323/sqft
    Source: Public Record Report a problem
    4/29/1997Sold$400,000$240/sqft
    Source: Public Record Report a problem

    Public tax history

    YearProperty taxesTax assessment
    2025$18,829 +1.4%$1,598,120 +2%
    2024$18,560 +2.6%$1,566,786 +2%
    2023$18,096 +1.3%$1,536,065 +2%
    2022$17,862 +1.3%$1,505,947 +2%
    2021$17,634 +2.8%$1,476,420 +1%
    2020$17,149 +5.6%$1,461,282 +2%
    2019$16,245 +3.7%$1,432,630 +2%
    2018$15,664 +1.1%$1,404,540 +2%
    2017$15,488 +0.7%$1,377,000 +2%
    2016$15,377 +38.3%$1,350,000 +35.3%
    2015$11,116 $997,428 +2%
    2014$11,116 $977,890 +9.8%
    2013-- $891,000 +10%
    2012-- $810,000
    2011-- $810,000 -12.8%
    2010-- $928,682 -0.2%
    2009-- $930,890 +2%
    2008-- $912,638 +2%
    2007-- $894,744 +2%
    2006-- $877,200
    2005-- $877,200 +50.3%
    2004-- $583,750 +1.9%
    2003-- $573,052 +2%
    2002-- $561,816 +2%
    2001-- $550,800 +2%
    2000-- $540,000

    Find assessor info on the county website

    Neighborhood: Bays

    Nearby schools

    GreatSchools rating
    Schools provided by the listing agent
    • District: SanMateoFosterCityElementary

    Source: MLSListings Inc. This data may not be complete. We recommend contacting the local school district to confirm school assignments for this home.

    Get a cash offer in 3 minutes
    Find out how much your home could sell for in as little as 3 minutes with a no-obligation cash offer.
    Estimated market value
    $1,749,100
    Get a cash offer in 3 minutes
    Find out how much your home could sell for in as little as 3 minutes with a no-obligation cash offer.
    Estimated market value
    $1,749,100