Skip main navigation
Sold for $325,000
  • $325,000

    116 Williamsburg Pl, Irwin, PA 15642

    4beds
    --sqft
    Single Family Residence
    Built in ----
    0.36 Acres Lot
    $335,700 Zestimate®
    $--/sqft
    $2,497 Estimated rent

    Home value

    $335,700

    $302,000 - $373,000

    $2,497/mo

    Zestimate® history
    Loading
    Loading...

    Owner options

    List your home for rent

    $2,497/mo

    Rent Zestimate®

    Find your next renter with Zillow Rental Manager. Plus, with online applications, you can quickly screen prospective tenants – for free.

    Learn more

    $2,497/mo

    Rent Zestimate®

    Refinance and save

    $2,070/mo

    Est. payment

    Refinancing to a lower rate could help reduce your monthly payments and save thousands over the life of the loan.

    See today's rates

    $2,070/mo

    Est. payment

    Explore your selling options

    Work with a Zillow partner agent

    Leverage their expertise and Zillow's premium Showcase listings to get your home seen by more buyers.

    Get started

    List with your own agent

    Get your home in front of millions of buyers by listing it on Zillow.

    Learn how to do it

    Sell it yourself

    Take full control of how buyers see your home on Zillow by listing For Sale by Owner (FSBO).

    List your home

    What's special

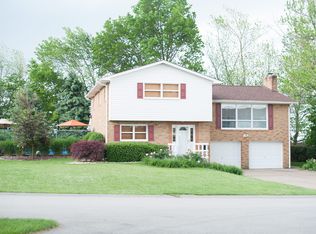
    Finished game roomSpacious private lotSpacious deckBright sunroomQuiet cul-de-sacCovered front porchVersatile den
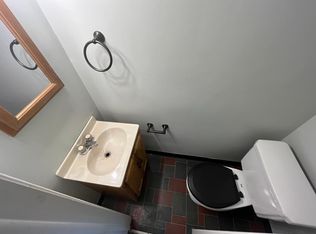
    Tucked away at the end of a quiet cul-de-sac in Hempfield Township, this lovingly maintained two-story home offers a peaceful setting on a spacious, private lot. The main level features a formal living and dining room, an eat-in kitchen open to the family room, a bright sunroom, and a versatile den that could easily be converted into a first-floor laundry. Enjoy outdoor living on the spacious deck or relax on the covered front porch. Upstairs are four generously sized bedrooms and two full baths, while the lower level offers a finished game room, laundry room and an unfinished area for ample storage. The home is handicap accessible with a garage ramp and a fully accessible bath with a wheel-in shower. All major mechanicals, including the Trane furnace and AC, as well as the roof, have been updated within the last ten years. An attached two-car garage completes this move-in-ready home located just minutes from parks, shopping, and schools.

    Zillow last checked:

    Listing updated:

    Listed by:

    Kathy Merriman 412-831-3800,

    KELLER WILLIAMS REALTY

    Bought with:

    Jeffrey Sisk

    RE/MAX REALTY BROKERS

    Source: WPMLS,MLS#: 1716558MLS LogoOriginating MLS: West Penn Multi-List

    Facts & features

    Interior

    Bedrooms & bathrooms
    • Bedrooms: 4
    • Bathrooms: 3
    • Full bathrooms: 2
    • 1/2 bathrooms: 1
    Primary bedroom
    • Level: Upper
    • Dimensions: 14x14
    Bedroom 2
    • Level: Upper
    • Dimensions: 14x10
    Bedroom 3
    • Level: Upper
    • Dimensions: 14x10
    Bedroom 4
    • Level: Upper
    • Dimensions: 14x11
    Bonus room
    • Level: Main
    • Dimensions: 18x11
    Den
    • Level: Main
    • Dimensions: 12x6
    Dining room
    • Level: Main
    • Dimensions: 14x10
    Entry foyer
    • Level: Main
    Family room
    • Level: Main
    • Dimensions: 18x11
    Game room
    • Level: Lower
    • Dimensions: 18x11
    Kitchen
    • Level: Main
    • Dimensions: 20x10
    Laundry
    • Level: Lower
    Living room
    • Level: Main
    • Dimensions: 18x12
    Heating
    • Forced Air, Gas
    Cooling
    • Central Air, Electric
    Appliances
    • Included: Some Gas Appliances, Cooktop, Dryer, Dishwasher, Microwave, Refrigerator, Stove, Washer
    Features
    • Window Treatments
    • Flooring: Ceramic Tile, Hardwood, Carpet
    • Windows: Window Treatments
    • Basement: Full,Interior Entry
    • Number of fireplaces: 2
    • Fireplace features: Family/Living/Great Room

    Property

    Parking
    • Total spaces: 2
    • Parking features: Attached, Garage, Garage Door Opener
    • Has attached garage: Yes
    Features
    • Levels: Two
    • Stories: 2
    Lot
    • Size: 0.36 Acres
    • Dimensions: 52 x 110 x 153 x 121 x 132

    Construction

    Type & style
    • Home type: SingleFamily
    • Architectural style: Colonial,Two Story
    • Property subtype: Single Family Residence
    Materials
    • Brick, Frame
    • Roof: Asphalt
    Condition
    • Resale

    Utilities & green energy

    • Sewer: Public Sewer
    • Water: Public

    Community & neighborhood

    Location
    • Region: Irwin

    Price history

    DateEventPrice
    11/13/2025Pending sale$325,000
    Source: WPMLS #1716558 Report a problem
    11/10/2025Sold$325,000
    Source: WPMLS #1716558 Report a problem
    10/9/2025Contingent$325,000
    Source: WPMLS #1716558 Report a problem
    9/19/2025Price change$325,000-3%
    Source: WPMLS #1716558 Report a problem
    9/8/2025Listed for sale$335,000-1.5%
    Source: WPMLS #1716558 Report a problem
    9/2/2025Contingent$340,000
    Source: WPMLS #1716558 Report a problem
    8/14/2025Listed for sale$340,000
    Source: WPMLS #1716558 Report a problem

    Public tax history

    Tax history is unavailable.

    Neighborhood: 15642

    Nearby schools

    GreatSchools rating
    Schools provided by the listing agent
    • District: Hempfield Area

    Source: WPMLS. This data may not be complete. We recommend contacting the local school district to confirm school assignments for this home.

    Get pre-qualified for a loan
    At Zillow Home Loans, we can pre-qualify you in as little as 5 minutes with no impact to your credit score.

    An equal housing lender. NMLS #10287.

    Sell for more on Zillow
    Get a Zillow Showcase℠ listing at no additional cost and you could sell for .
    $335,700
    2% more
    +$6,714
    With Zillow Showcase(estimated)
    $342,414