Welcome to a charming residence nestled within the serene community of The Preserve at Lake Monroe. This meticulously maintained home offers a perfect blend of comfort and style, ideal for those seeking a peaceful retreat within proximity to urban conveniences. This home features a new top load washer (June 2022), new garage door spring and bearings (May 2021), New South Windows limited transferrable warranty (September 2021), new gutters (September 2021), privacy fence enclosed (May 2021), primary bathroom remodel (August 2022), new 85 gallon water heater (June 2022), all new stainless steel kitchen appliances (September 2021), popcorn ceiling removal (April 2022), interior & exterior paint (March 2023), and pool deck painting (March 2023). Receipts of work listed are in attachments! The spacious living area provides a cozy ambiance, perfect for relaxation or entertaining guests. There is a downstairs bedroom that is currently used as a flex room for an office. This bedroom includes a full en-suite bathroom! The well-appointed kitchen boasts modern stainless steel appliances, ample cabinetry and a convenient breakfast bar. Adjacent to the kitchen, the dining area offers a seamless flow for everyday meals and special gatherings. This residence features 6 bedrooms, 4 bathrooms, providing ample space for family and guests. The master suite serves as a tranquil sanctuary with his and hers closets, complete with a private en-suite bathroom. Outside, the expansive backyard presents endless possibilities for outdoor enjoyment with a screen enclosed pool. Minutes from the beautiful Lake Monroe! In a convenient location, close to I-4, Downtown, walking trails, waterfront and more! Explore nearby parks, recreational facilities, and cultural attractions, ensuring a vibrant lifestyle for all. Don't miss the opportunity to make this lovely residence your new home! Schedule your showing today and experience the best of Sanford living at 116 Willowbay Ridge Street! <div style="padding:56.25% 0 0 0;position:relative;"><iframe src="https://my.matterport.com/show/?m=4D2N6i5Mo13&mls=1" frameborder="0" allow="autoplay; fullscreen" allowfullscreen style="position:absolute;top:0;left:0;width:100%;height:100%;"></iframe></div> Bedroom Closet Type: Walk-in Closet (Primary Bedroom).
Sold for $520,000
$520,000
116 WILLOWBAY RIDGE STREET, SANFORD, FL 32771
6beds
3,479sqft
Single Family Residence
Built in 2005
7,752 Square Feet Lot
$548,100 Zestimate®
$149/sqft
$3,585 Estimated rent
Home value
$548,100
$521,000 - $576,000
$3,585/mo
Zestimate® history
Owner options
List your home for rent
$3,585/mo
Rent Zestimate®
Find your next renter with Zillow Rental Manager. Plus, with online applications, you can quickly screen prospective tenants – for free.
$3,585/mo
Rent Zestimate®
Refinance and save
$3,509/mo
Est. payment
Refinancing to a lower rate could help reduce your monthly payments and save thousands over the life of the loan.
$3,509/mo
Est. payment
Explore your selling options
Work with a Zillow partner agent
Leverage their expertise and Zillow's premium Showcase listings to get your home seen by more buyers.
Get startedList with your own agent
Get your home in front of millions of buyers by listing it on Zillow.
Learn how to do itSell it yourself
Take full control of how buyers see your home on Zillow by listing For Sale by Owner (FSBO).
List your homeWhat's special
Abundant natural lightRecreational facilitiesMaster suiteExpansive backyardCultural attractionsLake monroeConvenient breakfast bar
Zillow last checked:
Listing updated:
Listed by:
Zachary Neira 716-982-2055,
EXP REALTY LLC 407-392-1800
Bought with:
Caroline Van Den Berg, 3362281
FLORIDA ONE REAL ESTATE LLC
Source: Stellar MLS,MLS#: O6184795 Originating MLS: Orlando Regional
Originating MLS: Orlando Regional
Facts & features
Interior
Bedrooms & bathrooms
- Bedrooms: 6
- Bathrooms: 4
- Full bathrooms: 4
Rooms
- Room types: Family Room, Dining Room, Living Room, Loft
Primary bedroom
- Features: Ceiling Fan(s), En Suite Bathroom, Walk-In Closet(s)
- Level: Second
- Dimensions: 19x14
Other
- Features: Water Closet/Priv Toilet, Walk-In Closet(s)
- Level: First
- Dimensions: 16x12
Bedroom 2
- Features: Ceiling Fan(s), Walk-In Closet(s)
- Level: Second
- Dimensions: 15x12
Bedroom 3
- Features: Ceiling Fan(s), Walk-In Closet(s)
- Level: Second
- Dimensions: 16x11
Bedroom 4
- Features: Ceiling Fan(s), Walk-In Closet(s)
- Level: Second
- Dimensions: 12x12
Bedroom 5
- Features: Ceiling Fan(s), Walk-In Closet(s)
- Level: Second
- Dimensions: 12x12
Primary bathroom
- Features: Dual Sinks, En Suite Bathroom, Exhaust Fan, Rain Shower Head, Shower No Tub, Tub with Separate Shower Stall, Water Closet/Priv Toilet
- Level: Second
- Dimensions: 13x9
Bathroom 1
- Features: En Suite Bathroom, Exhaust Fan, Single Vanity, Tub With Shower
- Level: First
- Dimensions: 10x5
Bathroom 2
- Features: Dual Sinks, Exhaust Fan, Tub With Shower
- Level: Second
- Dimensions: 12x5
Dining room
- Level: First
- Dimensions: 12x8
Family room
- Level: First
- Dimensions: 25x18
Kitchen
- Features: Breakfast Bar, Pantry, Granite Counters
- Level: First
- Dimensions: 12x18
Laundry
- Level: First
- Dimensions: 7x6
Living room
- Level: First
- Dimensions: 18x12
Loft
- Level: Second
- Dimensions: 26x14
Heating
- Central
Cooling
- Central Air
Appliances
- Included: Dishwasher, Disposal, Dryer, Electric Water Heater, Microwave, Range, Refrigerator, Washer
- Laundry: Laundry Room
Features
- Ceiling Fan(s), High Ceilings, Open Floorplan, PrimaryBedroom Upstairs, Walk-In Closet(s)
- Flooring: Carpet, Tile
- Doors: Sliding Doors
- Windows: Blinds, Thermal Windows, Window Treatments
- Has fireplace: Yes
- Fireplace features: Electric, Family Room, Wood Burning
Interior area
- Total structure area: 4,081
- Total interior livable area: 3,479 sqft
Property
Parking
- Total spaces: 2
- Parking features: Driveway, Garage Door Opener
- Attached garage spaces: 2
- Has uncovered spaces: Yes
Features
- Levels: Two
- Stories: 2
- Patio & porch: Front Porch, Screened
- Exterior features: Irrigation System, Lighting, Rain Gutters, Sidewalk
- Has private pool: Yes
- Pool features: Child Safety Fence, Gunite, Heated, In Ground, Screen Enclosure
- Fencing: Vinyl
- Has view: Yes
- View description: Pool
Lot
- Size: 7,752 Square Feet
- Residential vegetation: Mature Landscaping
Details
- Parcel number: 22193050200001500
- Zoning: PD
- Special conditions: None
Construction
Type & style
- Home type: SingleFamily
- Property subtype: Single Family Residence
Materials
- Block
- Foundation: Slab
- Roof: Shingle
Condition
- New construction: No
- Year built: 2005
Details
- Builder name: Centex Homes
Utilities & green energy
- Sewer: Public Sewer
- Water: Public
- Utilities for property: Cable Available, Electricity Connected, Sewer Connected, Water Connected
Community & HOA
Community
- Features: Community Mailbox, Deed Restrictions, Playground, Sidewalks
- Pet fee: $0 monthly
- Subdivision: PRESERVE AT LAKE MONROE
HOA
- Has HOA: Yes
- Amenities included: Playground
- HOA fee: $49 monthly
- HOA name: Premier Association Management of Central FL
- HOA phone: 407-333-7780
Location
- Region: Sanford
Financial & listing details
- Price per square foot: $149/sqft
- Tax assessed value: $441,523
- Annual tax amount: $5,404
- Date on market: 3/7/2024
- Cumulative days on market: 23 days
- Listing terms: Cash,Conventional,FHA,VA Loan
- Ownership: Fee Simple
- Total actual rent: 0
- Electric utility on property: Yes
- Road surface type: Asphalt
Price history
| Date | Event | Price |
|---|---|---|
| 6/14/2024 | Sold | $520,000$149/sqft |
Source:  Stellar MLS #O6184795 Report a problem Stellar MLS #O6184795 Report a problem | ||
| 4/3/2024 | Pending sale | $520,000$149/sqft |
Source: Stellar MLS #O6184795 Report a problem | ||
| 3/8/2024 | Listed for sale | $520,000+39.5%$149/sqft |
Source: Stellar MLS #O6184795 Report a problem | ||
| 4/20/2021 | Sold | $372,786-1.9%$107/sqft |
Source: Public Record Report a problem | ||
| 3/15/2021 | Pending sale | $379,995$109/sqft |
Source: Stellar MLS #O5912335 Report a problem | ||
| 3/4/2021 | Price change | $379,995+3%$109/sqft |
Source: RE/MAX Legacy #O5912335 Report a problem | ||
| 3/3/2021 | Listed for sale | $369,000$106/sqft |
Source:  RE/MAX International #O5912335 Report a problem RE/MAX International #O5912335 Report a problem | ||
| 1/26/2021 | Pending sale | $369,000$106/sqft |
Source: Stellar MLS #O5912335 Report a problem | ||
| 1/26/2021 | Listed for sale | $369,000$106/sqft |
Source: RE/MAX International #O5912335 Report a problem | ||
| 1/26/2021 | Pending sale | $369,000$106/sqft |
Source: RE/MAX LEGACY #O5912335 Report a problem | ||
| 1/16/2021 | Listed for sale | $369,000+2.8%$106/sqft |
Source: RE/MAX Legacy #O5912335 Report a problem | ||
| 1/9/2021 | Listing removed | -- |
Source: Stellar MLS Report a problem | ||
| 11/21/2020 | Listing removed | $2,395$1/sqft |
Source: LEGACY REALTY BROKERS #O5902584 Report a problem | ||
| 10/29/2020 | Listed for rent | $2,395$1/sqft |
Source: LEGACY REALTY BROKERS #O5902584 Report a problem | ||
| 8/13/2020 | Pending sale | $359,000$103/sqft |
Source: LEGACY REALTY BROKERS #O5882921 Report a problem | ||
| 8/7/2020 | Listed for sale | $359,000$103/sqft |
Source: LEGACY REALTY BROKERS #O5882921 Report a problem | ||
| 8/7/2020 | Listing removed | $2,395$1/sqft |
Source: LEGACY REALTY BROKERS #O5880486 Report a problem | ||
| 7/31/2020 | Listed for rent | $2,395$1/sqft |
Source: LEGACY REALTY BROKERS #O5880486 Report a problem | ||
| 8/9/2018 | Listing removed | $2,395$1/sqft |
Source: RE/MAX Legacy #O5719335 Report a problem | ||
| 7/8/2018 | Listed for rent | $2,395$1/sqft |
Source: RE/MAX LEGACY #O5719335 Report a problem | ||
Public tax history
| Year | Property taxes | Tax assessment |
|---|---|---|
| 2025 | $2,930 -47.3% | $204,892 -42.6% |
| 2024 | $5,556 +2.8% | $357,155 +3% |
| 2023 | $5,404 +2.8% | $346,752 +3% |
| 2022 | $5,255 -3.8% | $336,652 +13.5% |
| 2021 | $5,463 +10.3% | $296,544 +10% |
| 2020 | $4,950 -7.1% | $269,585 -6% |
| 2019 | $5,329 | $286,914 -0.1% |
| 2018 | $5,329 +2.8% | $287,095 +16.6% |
| 2017 | $5,186 +10.6% | $246,199 +37.6% |
| 2016 | $4,688 +70.5% | $178,966 +1.4% |
| 2015 | $2,749 | $176,487 +0.8% |
| 2014 | $2,749 +1.6% | $175,086 +1.5% |
| 2013 | $2,707 +6.1% | $172,499 +1.7% |
| 2012 | $2,552 -6.3% | $169,616 -4.2% |
| 2011 | $2,723 -13.4% | $176,969 -10.1% |
| 2010 | $3,144 -15.1% | $196,826 -14.4% |
| 2009 | $3,705 -15.4% | $230,018 -15.2% |
| 2008 | $4,381 -1.5% | $271,322 +3% |
| 2007 | $4,448 -2.6% | $263,419 +2.5% |
| 2006 | $4,567 +675.7% | $256,994 +771.2% |
| 2005 | $589 +10.5% | $29,500 +13.5% |
| 2004 | $533 +86.7% | $26,000 +90.1% |
| 2003 | $285 | $13,680 |
Find assessor info on the county website
Neighborhood: 32771
Nearby homes
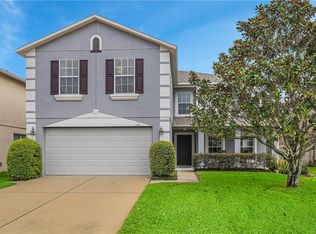
- $538,5006 bd4 ba3.4k sqft114 Willowbay Ridge St, Sanford, FL 32771Off Market
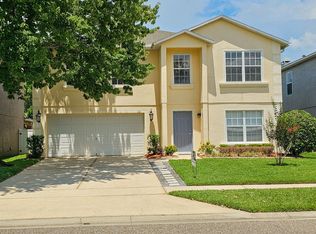
- $370,3003 bd2 ba1.6k sqft120 Willowbay Ridge St, Sanford, FL 32771Off Market
- $410,3004 bd2 ba2.4k sqft112 Willowbay Ridge St, Sanford, FL 32771Off Market
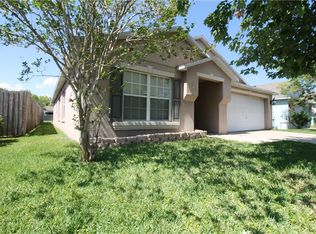
- $244,0004 bd2 ba1.9k sqft124 Willowbay Ridge St, Sanford, FL 32771Sold
- $413,0004 bd2 ba2.7k sqft202 Walnut Crest Run, Sanford, FL 32771Off Market
- $413,0004 bd2 ba2.4k sqft204 Walnut Crest Run, Sanford, FL 32771Off Market
- $370,5004 bd2 ba2.5k sqft110 Willowbay Ridge St, Sanford, FL 32771Off Market
- $379,0004 bd2 ba2.3k sqft126 Willowbay Ridge St, Sanford, FL 32771Off Market
Nearby schools
GreatSchools rating
- 4/10Idyllwilde Elementary SchoolGrades: PK-5Distance: 1.9 mi
- 6/10Markham Woods Middle SchoolGrades: 6-8Distance: 5.3 mi
- 5/10Seminole High SchoolGrades: 9-12Distance: 2.9 mi
Schools provided by the listing agent
- Elementary: Idyllwilde Elementary
- Middle: Markham Woods Middle
- High: Seminole High
Source: Stellar MLS. This data may not be complete. We recommend contacting the local school district to confirm school assignments for this home.
Get a cash offer in 3 minutes
Find out how much your home could sell for in as little as 3 minutes with a no-obligation cash offer.
Estimated market value
$548,100
Get a cash offer in 3 minutes
Find out how much your home could sell for in as little as 3 minutes with a no-obligation cash offer.
Estimated market value
$548,100
- Florida
- Seminole County
- Sanford
- 32771
- 116 WILLOWBAY RIDGE STREET
Nearby cities
Nearby zip codes
Other Sanford Topics
