This exceptional Megatel Home sits beautifully on a premium cul-de-sac lot in the desirable Williamsburg Community of Fate! With charming curb appeal, lush landscaping, and a welcoming front porch, it sets the tone for the elegance inside! Step into a bright, open floorplan with soaring ceilings and walls of windows that flood the space with natural light! The family room features engineered wood floors and a cozy gas log fireplace while the gourmet Kitchen shines with a large center island, 42-inch custom cabinetry, ceramic tumbler backsplash with accent, soft-close drawers, and convenient pull-out storage! A huge butler's pantry seamlessly connects to the formal dining room, making entertaining effortless! The primary suite offers a rounded bay window perfect for a sitting nook, and the spa-inspired bath includes dual vanities, a garden tub, separate shower, and an expansive walk-in closet! Three additional bedrooms are located downstairs—one ideal for a home office. Upstairs, a versatile loft or second living area with full bath provides extra space for family or guests! Step outside to the extended patio with pergola, where the owner has created a true backyard oasis that boasts lush landscaping, accent lighting, canopy shade, and a patio TV for game nights! A flagstone extension leads to a small turf area and greenhouse. Calling all gardening enthusiasts! The oversized yard offers plenty of room for the kids and pets to play! Storage is abundant, from under-stair space to decked attic storage! Too many features to list! The Williamsburg community is a vibrant, family-friendly neighborhood that blends small-town charm with modern amenities including two pools, splash pad, playground, clubhouse, fitness center, ponds, and jogging trails! Families will appreciate the convenience of the brand-new Lupe Garcia Elementary and Ursula Rakow Middle School right within the neighborhood. The perfect blend of comfort, style, and community living—truly a must-see!
Sold
Price Unknown
116 Wilmington Dr, Fate, TX 75189
4beds
2,924sqft
Single Family Residence
Built in 2014
9,713 Square Feet Lot
$412,800 Zestimate®
$--/sqft
$2,774 Estimated rent
Home value
$412,800
$384,000 - $446,000
$2,774/mo
Zestimate® history
Owner options
List your home for rent
$2,774/mo
Rent Zestimate®
Find your next renter with Zillow Rental Manager. Plus, with online applications, you can quickly screen prospective tenants – for free.
$2,774/mo
Rent Zestimate®
Refinance and save
$725/mo
Est. payment
Refinancing to a lower rate could help reduce your monthly payments and save thousands over the life of the loan.
$725/mo
Est. payment
Explore your selling options
Work with a Zillow partner agent
Leverage their expertise and Zillow's premium Showcase listings to get your home seen by more buyers.
Get startedList with your own agent
Get your home in front of millions of buyers by listing it on Zillow.
Learn how to do itSell it yourself
Take full control of how buyers see your home on Zillow by listing For Sale by Owner (FSBO).
List your homeWhat's special
Cozy gas log fireplaceSmall turf areaTrue backyard oasisEngineered wood floorsBright open floorplanFormal dining roomExpansive walk-in closet
Zillow last checked:
Listing updated:
Listed by:
Joanna Arnwine 0539674 972-396-9100,
RE/MAX Four Corners 972-396-9100,
Hailey Alexander 0785729 903-456-9021,
RE/MAX Four Corners
Bought with:
Jonathan Morsinkhoff
Regal, REALTORS
Source: NTREIS,MLS#: 21108079
Facts & features
Interior
Bedrooms & bathrooms
- Bedrooms: 4
- Bathrooms: 3
- Full bathrooms: 3
Primary bedroom
- Features: Ceiling Fan(s), Dual Sinks, En Suite Bathroom, Garden Tub/Roman Tub, Sitting Area in Primary, Separate Shower, Walk-In Closet(s)
- Level: First
- Dimensions: 20 x 14
Bedroom
- Features: Ceiling Fan(s), Walk-In Closet(s)
- Level: First
- Dimensions: 12 x 11
Bedroom
- Features: Ceiling Fan(s)
- Level: First
- Dimensions: 11 x 12
Bedroom
- Features: Ceiling Fan(s)
- Level: First
- Dimensions: 11 x 11
Breakfast room nook
- Level: First
- Dimensions: 12 x 10
Dining room
- Level: First
- Dimensions: 13 x 11
Kitchen
- Features: Breakfast Bar, Built-in Features, Butler's Pantry, Granite Counters, Kitchen Island, Walk-In Pantry
- Level: First
- Dimensions: 16 x 11
Laundry
- Features: Built-in Features
- Level: First
- Dimensions: 6 x 6
Living room
- Features: Ceiling Fan(s), Fireplace
- Level: First
- Dimensions: 18 x 16
Living room
- Features: Ceiling Fan(s)
- Level: Second
- Dimensions: 19 x 17
Heating
- Central, Natural Gas
Cooling
- Central Air, Electric
Appliances
- Included: Some Gas Appliances, Dishwasher, Disposal, Gas Range, Microwave, Plumbed For Gas, Vented Exhaust Fan
- Laundry: Laundry in Utility Room
Features
- Built-in Features, Chandelier, Decorative/Designer Lighting Fixtures, Granite Counters, High Speed Internet, Kitchen Island, Open Floorplan, Natural Woodwork, Walk-In Closet(s)
- Flooring: Carpet, Ceramic Tile, Engineered Hardwood, Luxury Vinyl Plank
- Windows: Bay Window(s), Window Coverings
- Has basement: No
- Number of fireplaces: 1
- Fireplace features: Gas, Gas Log, Gas Starter
Interior area
- Total interior livable area: 2,924 sqft
Property
Parking
- Total spaces: 2
- Parking features: Additional Parking, Driveway, Garage Faces Front, Garage, Garage Door Opener
- Garage spaces: 2
- Has uncovered spaces: Yes
Features
- Levels: One and One Half
- Stories: 1.5
- Patio & porch: Rear Porch, Deck, Front Porch, Covered
- Exterior features: Other, Rain Gutters
- Pool features: None, Community
- Fencing: Back Yard,High Fence,Wood
Lot
- Size: 9,713 Square Feet
- Features: Back Yard, Cul-De-Sac, Lawn, Landscaped, Sprinkler System, Few Trees
Details
- Additional structures: Greenhouse, Shed(s)
- Parcel number: 000000072884
Construction
Type & style
- Home type: SingleFamily
- Architectural style: Traditional,Detached
- Property subtype: Single Family Residence
Materials
- Brick, Rock, Stone
- Foundation: Slab
- Roof: Composition
Condition
- Year built: 2014
Utilities & green energy
- Sewer: Public Sewer
- Water: Public
- Utilities for property: Sewer Available, Water Available
Community & HOA
Community
- Features: Clubhouse, Curbs, Fitness Center, Fishing, Lake, Playground, Pool, Sidewalks, Trails/Paths
- Security: Security System, Carbon Monoxide Detector(s)
- Subdivision: Williamsburg Ph 1a
HOA
- Has HOA: Yes
- Services included: All Facilities, Association Management
- HOA fee: $725 annually
- HOA name: Assured Management
- HOA phone: 469-480-8000
Location
- Region: Fate
Financial & listing details
- Tax assessed value: $410,344
- Annual tax amount: $6,601
- Date on market: 11/16/2025
- Cumulative days on market: 136 days
- Listing terms: Cash,Conventional,FHA,VA Loan
Price history
| Date | Event | Price |
|---|---|---|
| 4/29/2026 | Sold | -- |
Source: NTREIS #21108079 Report a problem | ||
| 4/13/2026 | Pending sale | $429,900$147/sqft |
Source: NTREIS #21108079 Report a problem | ||
| 4/1/2026 | Contingent | $429,900$147/sqft |
Source: NTREIS #21108079 Report a problem | ||
| 2/23/2026 | Listed for sale | $429,900$147/sqft |
Source: NTREIS #21108079 Report a problem | ||
| 2/18/2026 | Contingent | $429,900$147/sqft |
Source: NTREIS #21108079 Report a problem | ||
| 11/16/2025 | Listed for sale | $429,900+34.4%$147/sqft |
Source: NTREIS #21108079 Report a problem | ||
| 10/7/2019 | Sold | -- |
Source: Agent Provided Report a problem | ||
| 9/25/2019 | Pending sale | $319,900$109/sqft |
Source: Mike Mazyck Realty #14168745 Report a problem | ||
| 8/22/2019 | Listed for sale | $319,900$109/sqft |
Source: Mike Mazyck Realty #14168745 Report a problem | ||
Public tax history
| Year | Property taxes | Tax assessment |
|---|---|---|
| 2025 | $2,908 -17.8% | $410,344 -0.5% |
| 2024 | $3,536 +0.6% | $412,304 +10% |
| 2023 | $3,516 -26.9% | $374,822 +10% |
| 2022 | $4,811 -3.8% | $340,747 +10% |
| 2021 | $5,000 +3.7% | $309,770 +0.3% |
| 2020 | $4,823 | $308,980 +0.1% |
| 2019 | -- | $308,560 +2.1% |
| 2018 | $7,189 +1.2% | $302,210 +2.2% |
| 2017 | $7,106 +265.9% | $295,730 +3.6% |
| 2016 | $1,942 | $285,490 +161.6% |
| 2015 | $1,942 | $109,150 +336.6% |
| 2011 | -- | $25,000 |
| 2010 | -- | $25,000 |
| 2009 | -- | $25,000 |
Find assessor info on the county website
Neighborhood: 75189
Nearby homes
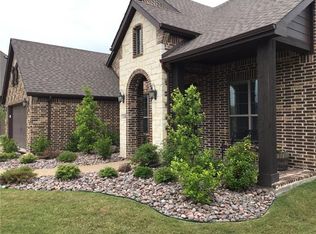
- $387,6004 bd2 ba2.3k sqft114 Wilmington Dr, Fate, TX 75189Off Market
- $345,9003 bd3 ba2.4k sqft118 Wilmington Dr, Fate, TX 75189Off Market

- $367,2004 bd2 ba2.1k sqft698 Dover St, Fate, TX 75189Off Market
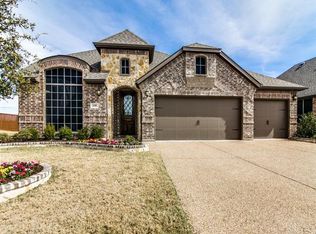
- $382,1004 bd2 ba2.7k sqft120 Wilmington Dr, Fate, TX 75189Off Market

- $333,5004 bd2 ba2k sqft107 Pleasant Hill Ln, Fate, TX 75189Off Market
- $332,1003 bd2 ba1.8k sqft109 Pleasant Hill Ln, Fate, TX 75189Off Market
- $325,6004 bd2 ba2k sqft105 Pleasant Hill Ln, Fate, TX 75189Off Market
- $435,2005 bd5 ba3.3k sqft111 Pleasant Hill Ln, Fate, TX 75189Off Market
Nearby schools
GreatSchools rating
- 6/10Lupe Garcia Elementary SchoolGrades: PK-6Distance: 0.5 mi
- NANew 9th Center South SideGrades: 9Distance: 3.6 mi
- 7/10Rockwall-Heath High SchoolGrades: 9-12Distance: 7.9 mi
Schools provided by the listing agent
- Elementary: Lupe Garcia
- Middle: Ursula Rakow
- High: Rockwall-Heath
- District: Rockwall ISD
Source: NTREIS. This data may not be complete. We recommend contacting the local school district to confirm school assignments for this home.
Get a cash offer in 3 minutes
Find out how much your home could sell for in as little as 3 minutes with a no-obligation cash offer.
Estimated market value
$412,800
Get a cash offer in 3 minutes
Find out how much your home could sell for in as little as 3 minutes with a no-obligation cash offer.
Estimated market value
$412,800
- Texas
- Rockwall County
- Fate
- 75189
- 116 Wilmington Dr
