Skip main navigation
Active under contract
  • $300,000

    116 Wilson Dr, Spanish Fort, AL 36527

    4beds
    1,808sqft
    : 
    Loading
    Get pre-qualified
    Residential
    Built in 1968
    1 Acres Lot
    $-- Zestimate®
    $166/sqft
    $-- HOA

    What's special

    Covered patio and deckWalk-in showerInviting open-conceptOne-acre lotSpacious yet cozy denAttached exterior storage roomBeautiful landscaped yard
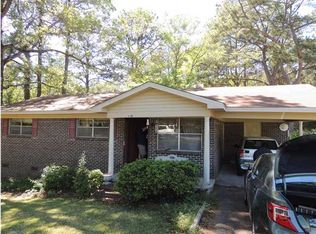
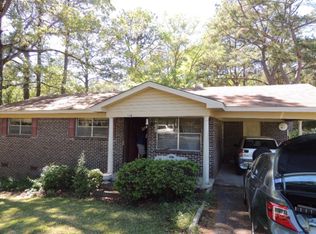
    Nestled on a beautiful one-acre lot in the heart of Spanish Fort, this lovely all-brick traditional home offers charm and convenience. Ideally located just minutes from shopping, dining, & Interstate access for an easy commute to Mobile or Pensacola, you'll also enjoy being a short drive to the sugar-white beaches of Gulf Shores & Orange Beach. Arrive to find beautiful, landscaped yard with paver walkway to front porch. Inviting open-concept featuring luxury vinyl plank flooring throughout the living room, dining area, & hall. The kitchen is well-appointed with tile floors, white cabinetry, stainless steel appliances, & breakfast bar seating, creating an ideal space for everyday living and entertaining. The primary suite features an updated en-suite bath complete w/ a walk-in shower, new fixtures, and a new toilet. Two additional bedrooms share a conveniently located hall bath. 4th bedroom could serve as an office or flex room. The laundry room offers abundant storage w/ built-in cabinetry. Just off the kitchen & dining area, you'll find a spacious, yet cozy den accented w/ beadboard walls and luxury vinyl plank flooring. French doors open to an exceptional outdoor living space featuring a covered patio & deck overlooking the picturesque backyard filled w/ mature hardwood trees, colorful flowers, & established landscaping. The newly added 7.5' x 20.5' deck provides the perfect spot for birdwatching or relaxing with your favorite book. Additional outdoor amenities include iron fencing enclosing the side yard, an attached exterior storage room, and a 10' x 20' powered storage shed offering plenty of room for tools, hobbies, and equipment. There's even an extra parking pad ready for your RV. Fortified metal roof was installed in 2020, a 14 SEER HVAC system with new ductwork installed in 2021 along w/ custom gutters, and professionally serviced twice annually, dishwasher replaced in 2023, & a new water heater installed in April 2026. Buyer to verify all information dur
    19 days
    |
    2,364
    |
    214
    |

    Likely to sell faster than

    Zillow last checked:

    Listing updated:

    Listed by:

    Sherree Pierce PHONE:251-767-3793,

    Coldwell Banker Reehl Prop Fairhope

    Source: Baldwin Realtors,MLS#: 398165MLS Logo

      Facts & features

      Interior

      Bedrooms & bathrooms
      • Bedrooms: 4
      • Bathrooms: 2
      • Full bathrooms: 2
      • Main level bedrooms: 4
      Primary bedroom
      • Features: 1st Floor Primary, Walk-In Closet(s)
      • Level: Main
      • Area: 140.4
      • Dimensions: 11.7 x 12
      Bedroom 2
      • Level: Main
      • Area: 130.8
      • Dimensions: 10.9 x 12
      Bedroom 3
      • Level: Main
      • Area: 130.8
      • Dimensions: 10.9 x 12
      Bedroom 4
      • Level: Main
      • Area: 72
      • Dimensions: 9 x 8
      Primary bathroom
      • Features: Shower Only, Single Vanity
      Dining room
      • Features: Dining/Kitchen Combo
      • Level: Main
      • Area: 152.6
      • Dimensions: 14 x 10.9
      Kitchen
      • Level: Main
      • Area: 118
      • Dimensions: 10 x 11.8
      Living room
      • Level: Main
      • Area: 140
      • Dimensions: 14 x 10
      Cooling
      • Electric, Ceiling Fan(s), SEER 14
      Appliances
      • Included: Dishwasher, Electric Range, Gas Water Heater
      • Laundry: Main Level, Inside
      Features
      • Breakfast Bar, Ceiling Fan(s), En-Suite
      • Flooring: Carpet, Luxury Vinyl Plank
      • Windows: Window Treatments, Double Pane Windows
      • Has basement: No
      • Has fireplace: No
      • Fireplace features: None
      Interior area
      • Total structure area: 1,808
      • Total interior livable area: 1,808 sqft
      Video & virtual tour

      Property

      Parking
      • Total spaces: 2
      • Parking features: Attached, Carport, See Remarks
      • Carport spaces: 2
      Features
      • Levels: One
      • Stories: 1
      • Patio & porch: Patio, Rear Porch
      • Exterior features: Storage, Termite Contract
      • Fencing: Partial
      • Has view: Yes
      • View description: None
      Lot
      • Size: 1 Acres
      • Dimensions: 102 x 430
      • Features: 1-3 acres, Level
      Details
      • Additional structures: Storage
      • Parcel number: 3208283002063.000
      • Zoning description: Single Family Residence

      Construction

      Type & style
      • Home type: SingleFamily
      • Architectural style: Traditional
      • Property subtype: Residential
      Materials
      • Brick
      • Foundation: Slab
      • Roof: Metal,Fortified Roof
      Condition
      • Resale
      • New construction: No
      • Year built: 1968

      Utilities & green energy

      • Gas: Gas-Natural
      • Sewer: Septic Tank
      • Water: Public
      • Utilities for property: Natural Gas Connected

      Community & HOA

      Community
      • Features: None
      • Subdivision: Not Applicable
      HOA
      • Has HOA: No
      Location
      • Region: Spanish Fort

      Financial & listing details

      • Price per square foot: $166/sqft
      • Tax assessed value: $203,500
      • Annual tax amount: $687
      • Price range: $300K - $300K
      • Date on market: 6/17/2026
      • Ownership: Whole/Full

        Estimated market value

        Not available

        Estimated sales range

        Not available

        Not available

        Price history

        DateEventPrice
        6/17/2026Listed for sale$300,000+9.1%$166/sqft
        Source: Baldwin Realtors #398165 Report a problem
        4/14/2023Sold$275,000$152/sqft
        Source: Baldwin Realtors #342722 Report a problem
        3/8/2023Listed for sale$275,000+83.3%$152/sqft
        Source: Baldwin Realtors #342722 Report a problem
        3/2/2018Sold$150,000-5.7%$83/sqft
        Source: Baldwin Realtors #264591 Report a problem
        1/24/2018Listed for sale$159,000$88/sqft
        Source: Coldwell Banker Reehl Prop Daphne #264591 Report a problem

        Public tax history

        YearProperty taxesTax assessment
        2025$688 +3.2%$20,360 +3%
        2024$666 +6.8%$19,760 +6.4%
        2023$624 $18,580 +18.3%
        2022-- $15,700 +6.9%
        2021$483 +6.3%$14,680 +5.8%
        2020$455 +6.7%$13,880 -2.8%
        2019$426 -6.9%$14,280 +2.9%
        2018$458 $13,880 -5.1%
        2017-- $14,620 +3.4%
        2016-- $14,140 +1.9%
        2015-- $13,880 +4%
        2014-- $13,340
        2013-- $13,340 -10.9%
        2011-- $14,980 -0.8%
        2010-- $15,100 +4.4%
        2009-- $14,460
        2008-- $14,460 +13.7%
        2007-- $12,720 +4.8%
        2006-- $12,140 +13.7%
        2005-- $10,680 +9.7%
        2004-- $9,740
        2003-- $9,740 +8%
        2002-- $9,020
        2001-- $9,020
        2000-- $9,020

        Find assessor info on the county website

        Monthly payment

        Est. payment

        Payment breakdown

        Explore the cost of this home by adjusting the details. Changes won't be saved.
        All calculations are estimates and provided by Zillow, Inc. for informational purposes only. Actual amounts may vary.
        HOA fees may include property taxes on listings classified as Co-Ops. Contact the listing agent and/or owner for fee details.
        Mortgage interest rates are dependent on a number of factors, including credit score, down payment, and repayment length. Interest rate data provided by Zillow Group Marketplace, Inc. as of 1/1/1970 from various mortgage lenders with which we have lead or other similar arrangements; the Estimated Payment is an average of those rates.
        See how much you could borrow to make a competitive offer.

        Climate risks

        Neighborhood: 36527

        Getting around

        20 / 100
        Car-Dependent
        14 / 100
        Somewhat Bikeable

        Nearby schools

        GreatSchools rating
        Schools provided by the listing agent
        • Elementary: Spanish Fort Elementary
        • Middle: Spanish Fort Middle
        • High: Spanish Fort High

        Source: Baldwin Realtors. This data may not be complete. We recommend contacting the local school district to confirm school assignments for this home.

        A local agent can set up tours, give advice and negotiate with sellers.

        Browse local experts

        Similar homes

        Skip to the end of the carouselSkip to the beginning of the carousel