Set within the Orchard Ridge community, this home welcomes you with a sense of ease the moment you step inside. Sunlight flows through the open living and dining areas, creating a comfortable space for both everyday routines and time spent with friends and family. The layout feels natural and flexible, adapting easily to quiet evenings at home or lively gatherings. The kitchen sits at the heart of the home, designed to handle everything from quick weekday meals to weekend hosting, with stainless steel appliances and generous counter space. Each bedroom offers a calm place to unwind, while the primary suite provides a private retreat complete with a spacious bathroom and walk-in closet. Out back, a fully fenced yard and covered patio set the scene for relaxed Texas evenings, grilling, dining outdoors, or simply enjoying the fresh air. An attached two-car garage adds practical convenience to daily life. Living in Orchard Ridge means enjoying more than just the home itself. Community amenities include a pool, fitness center, walking trails, and parks, all close by. With schools, shopping, and dining nearby, everything you need is within easy reach. This home isn't just a place to live, it's a place to settle in and make lasting memories!
Sold
Zillow last checked:
Listing updated:
Source: LERA MLS,MLS#: 1929255
Price history
| Date | Event | Price |
|---|---|---|
| 9/11/2026 | Sold | -- |
Source:  LERA MLS #1929255 Report a problem LERA MLS #1929255 Report a problem | ||
| 9/2/2026 | Pending sale | $289,900$203/sqft |
Source: LERA MLS #1929255 Report a problem | ||
| 8/25/2026 | Contingent | $289,900$203/sqft |
Source: LERA MLS #1929255 Report a problem | ||
| 8/7/2026 | Price change | $289,900-3.4%$203/sqft |
Source: LERA MLS #1929255 Report a problem | ||
| 3/5/2026 | Price change | $299,999-1.5%$210/sqft |
Source: LERA MLS #1929255 Report a problem | ||
| 1/16/2026 | Price change | $304,500-0.2%$214/sqft |
Source: LERA MLS #1929255 Report a problem | ||
| 12/18/2025 | Listed for sale | $305,000$214/sqft |
Source: LERA MLS #1929255 Report a problem | ||
Nearby homes
- $497,5003 bd4 ba2.9k sqft518 Round Valley Trl, Liberty Hill, TX 78642Off Market
- $541,0005 bd4 ba3.7k sqft547 Round Valley Trl, Liberty Hill, TX 78642Off Market

- $371,2004 bd4 ba2.3k sqft112 Wind Flower Ln, Liberty Hill, TX 78642Off Market
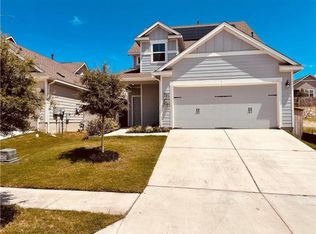
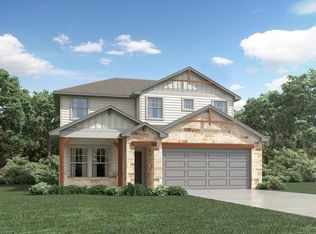
- $356,9904 bd3 ba2.3k sqft120 Windfall Trl, Liberty Hill, TX 78642Pending
Get a cash offer in 3 minutes
Find out how much your home could sell for in as little as 3 minutes with a no-obligation cash offer.
Estimated market value
$268,000
