Skip main navigation
Sold for $775,000
  • $775,000

    116 Windgate Dr, Chester Springs, PA 19425

    4beds
    2,561sqft
    Single Family Residence
    Built in 2006
    8,335 Square Feet Lot
    $804,500 Zestimate®
    $303/sqft
    $3,666 Estimated rent

    Home value

    $804,500

    $756,000 - $861,000

    $3,666/mo

    Zestimate® history
    Loading
    Loading...

    Owner options

    List your home for rent

    $3,666/mo

    Rent Zestimate®

    Find your next renter with Zillow Rental Manager. Plus, with online applications, you can quickly screen prospective tenants – for free.

    Learn more

    $3,666/mo

    Rent Zestimate®

    Refinance and save

    $5,028/mo

    Est. payment

    Refinancing to a lower rate could help reduce your monthly payments and save thousands over the life of the loan.

    See today's rates

    $5,028/mo

    Est. payment

    Explore your selling options

    Work with a Zillow partner agent

    Leverage their expertise and Zillow's premium Showcase listings to get your home seen by more buyers.

    Get started

    List with your own agent

    Get your home in front of millions of buyers by listing it on Zillow.

    Learn how to do it

    Sell it yourself

    Take full control of how buyers see your home on Zillow by listing For Sale by Owner (FSBO).

    List your home

    What's special

    Impeccably landscaped groundsPrivate panoramic viewsGleaming quartz countertopsPerimeter lotFreestanding soaking tubFirst-floor ensuite bedroomSunlit main level
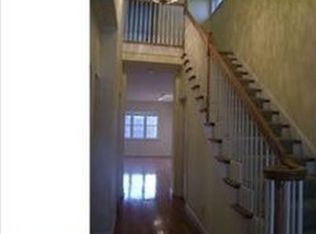
    A Rare Gem in Weatherston Nestled on one of the most desirable perimeter lots in the coveted Weatherstone sidewalk community, this stunning Sundance model offers 4 bedrooms and 3.5 baths of refined living. With scenic views of conserved open space and impeccably landscaped grounds, this Hankin-built home is truly a rare find. Step inside to a sunlit main level that boasts a first-floor ensuite bedroom—a highly sought-after feature—complemented by a luxurious second-floor primary suite. The welcoming great room showcases a brick-accented fireplace and elegant crown molding, flowing seamlessly into the formal dining room with custom millwork. At the heart of the home is a custom-designed gourmet kitchen featuring gleaming quartz countertops, an oversized island, abundant white soft-close cabinetry, double ovens, a five-burner cooktop with griddle, pot filler, and recessed lighting. The adjacent breakfast area leads to a maintenance-free covered composite porch, paver patio, and private panoramic views—a perfect setting for indoor-outdoor living. The partially finished daylight lower level adds valuable space, offering a large recreation/playroom, exercise room, and ample storage. Upstairs, retreat to the primary suite with a spacious walk-in closet and a newly renovated spa-like bathroom—complete with an oversized dual-head shower, custom tilework, double vanities, and a freestanding soaking tub. Two additional spacious bedrooms and a full hall bath complete this level. Additional features include a private driveway (no alley access) and a premium homesite location that provides both privacy and community charm. Enjoy resort-style living with access to Weatherstone’s pool, clubhouse, tennis courts, playgrounds, and more. Just a short walk to the library, restaurants, and shopping—and conveniently located near major highways—this exceptional property offers the best of Chester Springs living. Don’t miss your chance to own this rare offering—schedule your private tour today!

    Zillow last checked:

    Listing updated:

    Listed by:

    Kathleen Gagnon 610-304-9421,

    Coldwell Banker Realty

    Bought with:

    Missy Parkin, RS321244

    BHHS Fox & Roach-Rosemont

    Source: Bright MLS,MLS#: PACT2096252MLS Logo

    Facts & features

    Interior

    Bedrooms & bathrooms
    • Bedrooms: 4
    • Bathrooms: 5
    • Full bathrooms: 4
    • 1/2 bathrooms: 1
    • Main level bathrooms: 1
    • Main level bedrooms: 1
    Primary bedroom
    • Features: Walk-In Closet(s)
    • Level: Upper
    Bedroom 2
    • Level: Upper
    Bedroom 3
    • Level: Upper
    Bedroom 4
    • Features: Flooring - HardWood, Attached Bathroom
    • Level: Main
    • Area: 238 Square Feet
    • Dimensions: 17 x 14
    Primary bathroom
    • Features: Bathroom - Stall Shower, Skylight(s), Cathedral/Vaulted Ceiling, Countertop(s) - Solid Surface
    • Level: Upper
    Bathroom 2
    • Level: Upper
    Bathroom 3
    • Features: Flooring - Tile/Brick
    • Level: Main
    Den
    • Features: Flooring - HardWood
    • Level: Main
    Dining room
    • Features: Flooring - HardWood, Crown Molding
    • Level: Main
    • Area: 143 Square Feet
    • Dimensions: 13 x 11
    Kitchen
    • Features: Countertop(s) - Quartz, Flooring - HardWood, Eat-in Kitchen, Kitchen Island
    • Level: Main
    • Area: 266 Square Feet
    • Dimensions: 19 x 14
    Living room
    • Features: Crown Molding, Flooring - HardWood, Fireplace - Gas
    • Level: Main
    • Area: 256 Square Feet
    • Dimensions: 16 x 16
    Heating
    • Forced Air, Natural Gas
    Cooling
    • Central Air, Electric
    Appliances
    • Included: Microwave, Cooktop, Dishwasher, Disposal, Double Oven, Oven, Refrigerator, Stainless Steel Appliance(s), Gas Water Heater
    • Laundry: Upper Level
    Features
    • Soaking Tub, Bathroom - Stall Shower, Bathroom - Tub Shower, Bathroom - Walk-In Shower, Breakfast Area, Built-in Features, Ceiling Fan(s), Crown Molding, Dining Area, Entry Level Bedroom, Open Floorplan, Formal/Separate Dining Room, Eat-in Kitchen, Kitchen - Gourmet, Kitchen Island, Kitchen - Table Space, Primary Bath(s), Recessed Lighting, Upgraded Countertops, Walk-In Closet(s)
    • Flooring: Carpet, Wood
    • Windows: Skylight(s)
    • Basement: Partially Finished
    • Number of fireplaces: 1
    Interior area
    • Total structure area: 2,561
    • Total interior livable area: 2,561 sqft
    • Finished area above ground: 2,561
    • Finished area below ground: 0

    Property

    Parking
    • Total spaces: 2
    • Parking features: Garage Faces Front, Driveway, Detached
    • Garage spaces: 2
    • Has uncovered spaces: Yes
    Accessibility
    • Accessibility features: None
    Features
    • Levels: Three
    • Stories: 3
    • Patio & porch: Porch, Patio
    • Exterior features: Extensive Hardscape, Lighting, Sidewalks, Tennis Court(s)
    • Pool features: Community
    • Fencing: Picket
    • Has view: Yes
    • View description: Scenic Vista, Trees/Woods
    Lot
    • Size: 8,335 sqft
    • Features: Adjoins - Open Space, Backs - Parkland, Front Yard, Landscaped, Level, Premium, PUD, Rear Yard, SideYard(s), Suburban
    Details
    • Additional structures: Above Grade, Below Grade
    • Parcel number: 2507 0478
    • Zoning: RESIDENTIAL
    • Special conditions: Standard

    Construction

    Type & style
    • Home type: SingleFamily
    • Architectural style: Colonial
    • Property subtype: Single Family Residence
    Materials
    • Vinyl Siding, Aluminum Siding
    • Foundation: Concrete Perimeter
    Condition
    • New construction: No
    • Year built: 2006

    Utilities & green energy

    • Sewer: Public Sewer
    • Water: Public

    Community & neighborhood

    Location
    • Region: Chester Springs
    • Subdivision: Weatherstone
    • Municipality: WEST VINCENT TWP

    HOA & financial

    HOA
    • Has HOA: Yes
    • HOA fee: $112 monthly

    Other

    Other facts
    • Listing agreement: Exclusive Right To Sell
    • Ownership: Fee Simple

    Price history

    DateEventPrice
    7/1/2025Sold$775,000-1.3%$303/sqft
    Source: Bright MLS #PACT2096252 Report a problem
    5/21/2025Pending sale$785,000$307/sqft
    Source: Bright MLS #PACT2096252 Report a problem
    5/16/2025Price change$785,000-1.3%$307/sqft
    Source: Bright MLS #PACT2096252 Report a problem
    4/25/2025Listed for sale$795,000+26.2%$310/sqft
    Source: Bright MLS #PACT2096252 Report a problem
    9/1/2021Sold$630,000$246/sqft
    Source: Bright MLS #PACT2003006 Report a problem
    7/25/2021Pending sale$630,000$246/sqft
    Source: RE/MAX International #PACT2003006 Report a problem
    7/20/2021Listed for sale$630,000+53.7%$246/sqft
    Source: RE/MAX International #PACT2003006 Report a problem
    8/7/2015Sold$410,000+0%$160/sqft
    Source: Agent Provided Report a problem
    6/9/2015Listed for sale$409,900+88.6%$160/sqft
    Source: RE/MAX Main Line-West Chester #6589362 Report a problem
    2/17/2015Sold$217,350-53.7%$85/sqft
    Source: Public Record Report a problem
    11/22/2014Listed for sale--
    Source: Hudson & Marshall Report a problem
    11/21/2007Sold$469,751$183/sqft
    Source: Public Record Report a problem

    Public tax history

    YearProperty taxesTax assessment
    2025$10,397 +1.5%$243,330
    2024$10,248 +2.3%$243,330
    2023$10,017 +1.5%$243,330
    2022$9,872 +1.7%$243,330
    2021$9,712 +143.8%$243,330
    2020$3,983 -56.6%$243,330
    2019$9,172 +2%$243,330
    2018$8,994 +9900.4%$243,330
    2017$90 -98.8%$243,330
    2016$7,333 $243,330
    2015$7,333 $243,330
    2014$7,333 $243,330
    2013-- $243,330
    2012-- $243,330
    2011-- $243,330
    2010-- $243,330
    2009-- $243,330 +452.4%
    2008-- $44,050
    2007-- $44,050

    Find assessor info on the county website

    Neighborhood: 19425

    Nearby schools

    GreatSchools rating
    Schools provided by the listing agent
    • Elementary: West Vincent
    • Middle: Owen J Rob
    • High: Owen J Roberts
    • District: Owen J Roberts

    Source: Bright MLS. This data may not be complete. We recommend contacting the local school district to confirm school assignments for this home.

    Get a cash offer in 3 minutes
    Find out how much your home could sell for in as little as 3 minutes with a no-obligation cash offer.
    Estimated market value
    $804,500
    Get a cash offer in 3 minutes
    Find out how much your home could sell for in as little as 3 minutes with a no-obligation cash offer.
    Estimated market value
    $804,500