Skip main navigation
Contingent
  • $477,000

    116 Windstone Dr, Greenville, SC 29615

    3beds
    2,010sqft
    : 
    Loading
    Get pre-qualified
    Single Family Residence, Residential
    Built in 1995
    9,583 Square Feet Lot
    $460,500 Zestimate®
    $237/sqft
    $-- HOA

    What's special

    Gas fireplaceBeautifully appointed kitchenBeautiful finishesGas rangeSmart layoutCarefully designed storage solutionsQuartz countertops
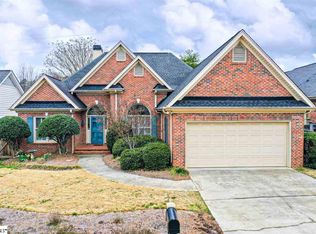
    Architect-designed and thoughtfully reimagined, this stunning 3-bedroom, 2-bath home combines timeless style with exceptional functionality. Every detail has been carefully considered from the beautiful finishes to the smart layout, creating a home that is as comfortable as it is elegant. Natural light fills the one-level floor plan, highlighting the designer touches throughout. The spacious living room is warm and inviting, centered around a gas fireplace that creates the perfect gathering space. Just beyond, the dining room offers plenty of room for a large table, making it ideal for hosting holidays, dinner parties, or everyday meals. The beautifully appointed kitchen is both stylish and practical, featuring quartz countertops, a gas range, an island with plenty of prep space, and thoughtful storage. Plantation shutters add warmth and character throughout the home, while carefully designed storage solutions make organization effortless. The spacious primary suite offers a peaceful retreat, and two additional bedrooms provide flexibility for guests, family, or a home office. Step outside to the screened porch, an inviting extension of the living space that's perfect for morning coffee, relaxing with a book, or entertaining friends. Complete with a garage and conveniently located just minutes from shopping, dining, parks, and everyday amenities, this move-in-ready home is a rare combination of thoughtful architecture, quality craftsmanship, and effortless one-level living.
    3 days
    |
    2,241
    |
    175
    |

    Likely to sell faster than

    Zillow last checked:

    Listing updated:

    Listed by:

    Courtney Madden 864-616-9244,

    Keller Williams DRIVE

    Source: Greater Greenville AOR,MLS#: 1597086MLS Logo

      Facts & features

      Interior

      Bedrooms & bathrooms
      • Bedrooms: 3
      • Bathrooms: 2
      • Full bathrooms: 2
      • Main level bathrooms: 2
      • Main level bedrooms: 3
      Rooms
      • Room types: Laundry, Office/Study
      Primary bedroom
      • Area: 182
      • Dimensions: 13 x 14
      Bedroom 2
      • Area: 154
      • Dimensions: 11 x 14
      Bedroom 3
      • Area: 154
      • Dimensions: 11 x 14
      Primary bathroom
      • Features: Double Sink, Shower Only, Multiple Closets
      • Level: Main
      Dining room
      • Area: 240
      • Dimensions: 20 x 12
      Kitchen
      • Area: 168
      • Dimensions: 12 x 14
      Living room
      • Area: 368
      • Dimensions: 16 x 23
      Heating
      • Natural Gas
      Cooling
      • Central Air, Electric
      Appliances
      • Included: Dishwasher, Free-Standing Gas Range, Oven, Wine Cooler, Double Oven, Microwave, Electric Water Heater
      • Laundry: Sink, 1st Floor, Walk-in, Laundry Room
      Features
      • Bookcases, Ceiling Fan(s), Ceiling Smooth, Coffered Ceiling(s), Countertops – Quartz
      • Flooring: Ceramic Tile, Luxury Vinyl
      • Windows: Storm Window(s), Insulated Windows
      • Basement: None
      • Attic: Storage
      • Number of fireplaces: 1
      • Fireplace features: Gas Log
      Interior area
      • Total interior livable area: 2,010 sqft

      Property

      Parking
      • Total spaces: 2
      • Parking features: Attached, Side/Rear Entry, Paved
      • Attached garage spaces: 2
      • Has uncovered spaces: Yes
      Features
      • Levels: One
      • Stories: 1
      • Patio & porch: Patio, Front Porch, Screened
      • Exterior features: Outdoor Fireplace
      • Fencing: Fenced
      Lot
      • Size: 9,583 Square Feet
      • Dimensions: 70' x 140'
      • Features: Sidewalk, 1/2 Acre or Less
      • Topography: Level
      Details
      • Parcel number: 0540010100206

      Construction

      Type & style
      • Home type: SingleFamily
      • Architectural style: Patio,Ranch,Traditional
      • Property subtype: Single Family Residence, Residential
      Materials
      • Brick Veneer
      • Foundation: Slab
      • Roof: Architectural
      Condition
      • Year built: 1995

      Utilities & green energy

      • Sewer: Public Sewer
      • Water: Public
      • Utilities for property: Underground Utilities

      Community & HOA

      Community
      • Features: Common Areas, Street Lights
      • Subdivision: Windstone
      HOA
      • Has HOA: Yes
      • Services included: None
      Location
      • Region: Greenville

      Financial & listing details

      • Price per square foot: $237/sqft
      • Tax assessed value: $283,870
      • Annual tax amount: $1,679
      • Date on market: 7/8/2026

        Estimated market value

        $460,500

        $437,000 - $484,000

        $2,184/mo

        Price history

        DateEventPrice
        7/10/2026Contingent$477,000$237/sqft
        Source: Greater Greenville AOR #1597086 Report a problem
        7/8/2026Listed for sale$477,000+88.5%$237/sqft
        Source: Greater Greenville AOR #1597086 Report a problem
        11/16/2016Sold$253,000-2.7%$126/sqft
        Source: Greater Greenville AOR #1331168 Report a problem
        11/2/2016Pending sale$260,000$129/sqft
        Source: BHHS C DAN JOYNER - GARLINGTON #1331168 Report a problem
        10/10/2016Listed for sale$260,000+4%$129/sqft
        Source: BHHS C DAN JOYNER - GARLINGTON #1331168 Report a problem
        6/25/2010Listing removed$249,900+6.3%$124/sqft
        Source: CloseRealty #1182798 Report a problem
        2/12/2010Sold$235,000-6%$117/sqft
        Source: Public Record Report a problem
        6/7/2009Listed for sale$249,900$124/sqft
        Source: Re/max Foothills Downtown @ the Hyatt #1182798 Report a problem

        Public tax history

        YearProperty taxesTax assessment
        2024$1,679 -1.3%$283,870
        2023$1,701 +4%$283,870
        2022$1,636 -17.3%$283,870
        2021$1,977 -5.6%$283,870
        2020$2,094 +16%$283,870 +15.2%
        2019$1,806 -2.9%$246,350
        2018$1,859 $246,350 +2401%
        2017$1,859 +1%$9,850 -95.1%
        2016$1,841 -52.1%$199,770
        2015$3,845 +256.2%$199,770 -11.2%
        2014$1,079 -11.3%$225,087
        2013$1,217 +3.9%$225,087
        2012$1,172 +2%--
        2011$1,148 -20.6%--
        2010$1,446 --
        2009-- --
        2008-- --
        2007-- --
        2006-- --
        2005-- --
        2004-- --
        2003-- --
        2002-- --
        2001-- --
        2000-- --
        Find assessor info on the county website

        Monthly payment

        Est. payment

        Payment breakdown

        Explore the cost of this home by adjusting the details. Changes won't be saved.
        All calculations are estimates and provided by Zillow, Inc. for informational purposes only. Actual amounts may vary.
        HOA fees may include property taxes on listings classified as Co-Ops. Contact the listing agent and/or owner for fee details.
        Mortgage interest rates are dependent on a number of factors, including credit score, down payment, and repayment length. Interest rate data provided by Zillow Group Marketplace, Inc. as of 1/1/1970 from various mortgage lenders with which we have lead or other similar arrangements; the Estimated Payment is an average of those rates.
        See how much you could borrow to make a competitive offer.

        Climate risks

        Neighborhood: 29615

        Getting around

        13 / 100
        Car-Dependent
        21 / 100
        Minimal Transit
        21 / 100
        Somewhat Bikeable

        Nearby schools

        GreatSchools rating
        Schools provided by the listing agent
        • Elementary: Pelham Road
        • Middle: Beck
        • High: J. L. Mann

        Source: Greater Greenville AOR. This data may not be complete. We recommend contacting the local school district to confirm school assignments for this home.

        A local agent can set up tours, give advice and negotiate with sellers.

        A local lender can help you make sure your offer is ready when you are.

        Browse local experts

        Similar homes