Welcome to 116 Wingtip Cove, a beautiful move-in ready Acadian-style home in the highly desirable Grayhawk community of Madison, MS! This spacious 4-bedroom, 3-bathroom home offers approximately 2,680 square feet of comfortable living space and combines timeless curb appeal with inviting indoor and outdoor living. The open and thoughtfully designed layout features beautiful hardwood floors, a stunning brick archway, spacious living areas, and plenty of natural light. The well-appointed kitchen flows seamlessly into the main living and dining spaces, making it ideal for everyday living and entertaining. Step outside and enjoy the best of Mississippi living from the large back deck and relaxing screened-in porch, creating the perfect setting for morning coffee, family gatherings, or evening entertaining. The 3-car garage provides plenty of room for vehicles, storage, and hobbies. Situated in the established Grayhawk neighborhood, residents enjoy an impressive array of amenities including a community swimming pool, playground, walking trails, pavilion, and numerous neighborhood events throughout the year. Conveniently located in Madison, this home offers the perfect blend of comfort, community, and location. Come see why 116 Wingtip Cove should be at the top of your list!
Pending
$519,999
116 Wingtip Cv, Madison, MS 39110
4beds
2,680sqft
Residential, Single Family Residence
Built in 2016
0.3 Acres Lot
$514,800 Zestimate®
$194/sqft
$50/mo HOA
What's special
Large back deckBeautiful hardwood floorsTimeless curb appealStunning brick archwayPlenty of natural lightRelaxing screened-in porchWell-appointed kitchen
- 31 days
- 332
- 22
Likely to sell faster than
Zillow last checked:
Listing updated:
Listed by:
Bethany Culley 601-941-5285,
Keller Williams 601-977-9411
Source: MLS United,MLS#: 4160709
Facts & features
Interior
Bedrooms & bathrooms
- Bedrooms: 4
- Bathrooms: 3
- Full bathrooms: 3
Heating
- Central, Fireplace(s)
Cooling
- Ceiling Fan(s), Central Air
Appliances
- Included: Built-In Gas Range, Disposal, Microwave, Oven, Water Heater
Features
- Has fireplace: Yes
- Fireplace features: Den
Interior area
- Total structure area: 2,680
- Total interior livable area: 2,680 sqft
Video & virtual tour
Property
Parking
- Total spaces: 3
- Parking features: Attached
- Attached garage spaces: 3
Features
- Levels: One
- Stories: 1
- Patio & porch: Deck, Rear Porch, Screened
- Exterior features: Lighting, Rain Gutters
- Fencing: Back Yard,Wood
Lot
- Size: 0.3 Acres
Details
- Parcel number: 082d182420000
Construction
Type & style
- Home type: SingleFamily
- Property subtype: Residential, Single Family Residence
Materials
- Brick
- Foundation: Post-Tension
- Roof: Architectural Shingles
Condition
- New construction: No
- Year built: 2016
Utilities & green energy
- Sewer: Public Sewer
- Water: Public
- Utilities for property: Cable Available, Electricity Connected, Natural Gas Connected, Sewer Connected, Water Connected
Community & HOA
Community
- Features: Hiking/Walking Trails, Playground, Pool, Other
- Subdivision: Grayhawk
HOA
- Has HOA: Yes
- Services included: Maintenance Grounds
- HOA fee: $300 semi-annually
Location
- Region: Madison
Financial & listing details
- Price per square foot: $194/sqft
- Tax assessed value: $327,460
- Annual tax amount: $2,592
- Date on market: 8/28/2026
- Electric utility on property: Yes
Estimated market value
$514,800
$489,000 - $541,000
$3,563/mo
Price history
| Date | Event | Price |
|---|---|---|
| 9/4/2026 | Pending sale | $519,999$194/sqft |
Source: MLS United #4160709 Report a problem | ||
| 8/28/2026 | Listed for sale | $519,999+4.2%$194/sqft |
Source: MLS United #4160709 Report a problem | ||
| 1/22/2024 | Sold | -- |
Source: MLS United #4066284 Report a problem | ||
| 12/19/2023 | Pending sale | $499,000$186/sqft |
Source: MLS United #4066284 Report a problem | ||
| 12/16/2023 | Listed for sale | $499,000$186/sqft |
Source: MLS United #4066284 Report a problem | ||
| 6/16/2017 | Sold | -- |
Source: MLS United #1294458 Report a problem | ||
Public tax history
| Year | Property taxes | Tax assessment |
|---|---|---|
| 2024 | $3,062 -8.9% | $32,746 |
| 2023 | $3,362 | $32,746 |
| 2022 | $3,362 +6.2% | $32,746 +4.1% |
| 2021 | $3,166 +0.3% | $31,449 +0.3% |
| 2020 | $3,156 +10.5% | $31,351 |
| 2019 | $2,856 | $31,351 |
| 2018 | -- | $31,351 +533.4% |
| 2017 | -- | $4,950 |
| 2016 | -- | $4,950 |
Find assessor info on the county website
Monthly payment
Est. payment
Payment breakdown
Explore the cost of this home by adjusting the details. Changes won't be saved.Climate risks
Neighborhood: 39110
Nearby schools
Schools provided by the listing agent
- Elementary: Mannsdale
- Middle: Germantown Middle
- High: Germantown
Source: MLS United. This data may not be complete. We recommend contacting the local school district to confirm school assignments for this home.
Similar homes
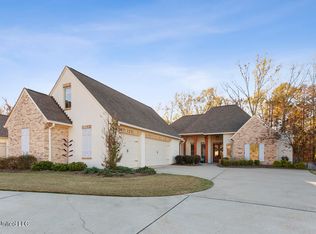
- $495,0004 bd3 ba2.6k sqft103 Eagles Nest Cir, Madison, MS 39110For Sale
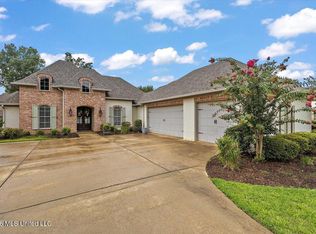 MLS ID #4157829, Ericia Harris, The Mark Real Estate Group. MLS United
 - $425,0004 bd3 ba2.3k sqft230 Grayhawk Dr, Madison, MS 39110For Sale
 MLS ID #4157607, John Polles, Polles Properties, LLC. MLS United
 - $499,9004 bd4 ba2.7k sqft113 Fontanelle Blvd, Madison, MS 39110For Sale
 MLS ID #4162872, Shannon Ellis, Havard Real Estate Group, LLC. MLS United
 - $538,0004 bd3 ba2.5k sqft615 Crossvine Rdg, Madison, MS 39110For Sale
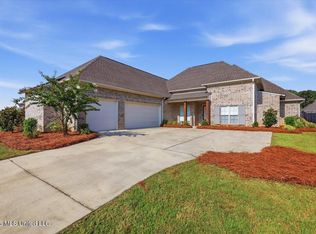 MLS ID #4158744, Allison Bohon, Harrowgate Realty Group, Inc. MLS United
