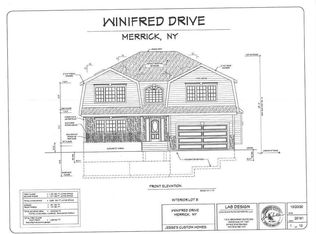
Stylish finishesFunctional workspaceGenerously sized bedroomsWell-appointed bathroomsBright open layoutAmple cabinetryModern kitchen
Welcome to 116 Winifred Drive, a beautifully constructed home built in 2022 that offers the perfect blend of modern style, comfort, and convenience. This move-in ready residence features a bright, open layout with spacious living and dining areas, ideal for everyday living and entertaining. The modern kitchen showcases stylish finishes, ample cabinetry, and a functional workspace designed for today’s lifestyle.
The home offers generously sized bedrooms, well-appointed bathrooms, and multiple levels of living space that provide flexibility for a home office, guest accommodations, or extended living. Large windows throughout fill the home with natural light, creating a warm and inviting atmosphere.
Step outside to a private backyard perfect for relaxing, entertaining, or hosting outdoor gatherings. The property offers both comfort and practicality with a seamless flow between indoor and outdoor living spaces.
Conveniently located near shopping, restaurants, parks, schools, and major transportation routes, this home provides easy commuting while being nestled in a desirable residential neighborhood.
Move-in ready homes of this quality and construction are rarely available—don’t miss the opportunity to make 116 Winifred Drive your next home.
126 days
|
154
|
1
|
Zillow last checked:
Listing updated:
Listed by:
American Best Homes Realty LLC516-887-4274,
Mohammad Ali516-707-0319
Source: OneKey® MLS as distributed by MLS GRID,MLS#: 966630
Facts & features
Interior
Bedrooms & bathrooms
Bedrooms: 4
Bathrooms: 3
Full bathrooms: 2
1/2 bathrooms: 1
Heating
Baseboard, Natural Gas
Cooling
Central Air
Appliances
Included: Dishwasher, Dryer, Gas Oven, Gas Range, Microwave, Refrigerator, Stainless Steel Appliance(s), Washer, Gas Water Heater
Eat-in Kitchen, Formal Dining, His and Hers Closets, Kitchen Island, Natural Woodwork, Open Floorplan, Open Kitchen, Pantry, Primary Bathroom, Recessed Lighting, Smart Thermostat, Soaking Tub, Storage, Walk Through Kitchen, Walk-In Closet(s)
Flooring: Ceramic Tile, Hardwood
Windows: Blinds, ENERGY STAR Qualified Windows, Skylight(s)
Basement: Finished,Full,Walk-Out Access
Attic: None
Number of fireplaces: 1
Fireplace features: Living Room
Interior area
Total structure area: 2,760
Total interior livable area: 2,760 sqft
Property
Parking
Total spaces: 6
Parking features: Attached, Driveway, Garage, Garage Door Opener, Private
Garage spaces: 2
Has uncovered spaces: Yes
Lot
Size: 6,000 Square Feet
Dimensions: 60 x 100
Details
Parcel number: 2089560180013630
Special conditions: None
Construction
Type & style
Home type: SingleFamily
Architectural style: Colonial
Property subtype: Single Family Residence, Residential
Materials
Brick, Vinyl Siding
Condition
New Construction
New construction: Yes
Year built: 2022
Utilities & green energy
Sewer: Public Sewer
Water: Public
Utilities for property: Cable Connected, Electricity Connected, Natural Gas Connected, Sewer Connected, Water Connected
Community & HOA
HOA
Has HOA: No
Location
Region: Merrick
Financial & listing details
Price per square foot: $539/sqft
Tax assessed value: $733
Annual tax amount: $5,013
Date on market: 3/9/2026
Cumulative days on market: 63 days
Listing agreement: Exclusive Agency
Electric utility on property: Yes
Estimated market value
Zestimate®
Not available
Estimated sales range
Not available
Rent Zestimate®
Not available
Price history
Date
Event
Price
3/25/2026
Pending sale
$1,489,000$539/sqft
Source: OneKey® MLS as distributed by MLS GRID #966630Report a problem
3/9/2026
Listed for sale
$1,489,000+34.1%$539/sqft
Source: OneKey® MLS as distributed by MLS GRID #966630Report a problem
All calculations are estimates and provided by Zillow, Inc. for informational purposes only. Actual amounts may vary.
HOA fees may include property taxes on listings classified as Co-Ops. Contact the listing agent and/or owner for fee details.
Mortgage interest rates are dependent on a number of factors, including credit score, down payment, and repayment length. Interest rate data provided by Zillow Group Marketplace, Inc. as of 1/1/1970 from various mortgage lenders with which we have lead or other similar arrangements; the Estimated Payment is an average of those rates.
See how much you could borrow to make a competitive offer.
Source: OneKey® MLS as distributed by MLS GRID. This data may not be complete. We recommend contacting the local school district to confirm school assignments for this home.