*Pls submit an offer by 12pm March 24* Stately, move-in ready Colonial! Enjoy scenic views of Wachusett Mountain and close proximity to Wachusett Reservoir, schools, downtown shops, restaurants, and Central Park. This 4-bed, 2-bath home showcases a classic farmer’s porch, cherry hardwood floors, natural woodwork, welcoming foyer with original banister, and formal dining with custom hutch. The kitchen offers a gas cooktop island with seating plus a galley prep area with abundant cabinetry, wine fridge, sink, dishwasher. Replacement vinyl windows, updated roof and heating system, and vinyl siding provide major updates and peace of mind. The flexible layout includes a first-floor bedroom and bath option, three bedrooms upstairs, and a finished walk-up attic for additional living space. Outside enjoy fully fenced yard with firepit, storage shed, detached 1-car garage, and five-zone irrigation system. Colonial charm, thoughtful improvements, prime neighborhood setting- an exceptional value
Sold for $525,000
$525,000
116 Winter St, Clinton, MA 01510
4beds
2,620sqft
Single Family Residence
Built in 1930
0.25 Acres Lot
$537,300 Zestimate®
$200/sqft
$3,133 Estimated rent
Home value
$537,300
$510,000 - $564,000
$3,133/mo
Zestimate® history
Owner options
List your home for rent
$3,133/mo
Rent Zestimate®
Find your next renter with Zillow Rental Manager. Plus, with online applications, you can quickly screen prospective tenants – for free.
$3,133/mo
Rent Zestimate®
Refinance and save
$3,547/mo
Est. payment
Refinancing to a lower rate could help reduce your monthly payments and save thousands over the life of the loan.
$3,547/mo
Est. payment
Explore your selling options
Work with a Zillow partner agent
Leverage their expertise and Zillow's premium Showcase listings to get your home seen by more buyers.
Get startedList with your own agent
Get your home in front of millions of buyers by listing it on Zillow.
Learn how to do itSell it yourself
Take full control of how buyers see your home on Zillow by listing For Sale by Owner (FSBO).
List your homeWhat's special
Vinyl sidingReplacement vinyl windowsStorage shedCherry hardwood floorsUpdated roofNatural woodworkWine fridge
Zillow last checked:
Listing updated:
Listed by:
The Journey Group 978-807-7784,
REMAX Executive Realty 978-365-6116,
Kali Hogan Delorey 978-807-7784
Bought with:
Kassia Silva
REMAX Executive Realty
Source: MLS PIN,MLS#: 73482421
Facts & features
Interior
Bedrooms & bathrooms
- Bedrooms: 4
- Bathrooms: 2
- Full bathrooms: 2
- Main level bathrooms: 1
- Main level bedrooms: 1
Primary bedroom
- Features: Ceiling Fan(s), Closet, Flooring - Hardwood, Decorative Molding
- Level: Second
- Area: 238
- Dimensions: 17 x 14
Bedroom 2
- Features: Closet, Flooring - Hardwood, Decorative Molding
- Level: Second
- Area: 182
- Dimensions: 13 x 14
Bedroom 3
- Features: Closet, Flooring - Hardwood, Decorative Molding
- Level: Second
- Area: 154
- Dimensions: 11 x 14
Bedroom 4
- Features: Coffered Ceiling(s), Closet, Flooring - Hardwood, Crown Molding
- Level: Main,First
- Area: 154
- Dimensions: 11 x 14
Bathroom 1
- Features: Bathroom - Full, Bathroom - Tiled With Tub & Shower
- Level: Main,First
- Area: 56
- Dimensions: 7 x 8
Bathroom 2
- Features: Bathroom - 3/4, Bathroom - With Shower Stall, Remodeled
- Level: Second
- Area: 182
- Dimensions: 13 x 14
Dining room
- Features: Flooring - Hardwood, Decorative Molding
- Level: First
- Area: 238
- Dimensions: 17 x 14
Family room
- Features: Flooring - Wall to Wall Carpet, Decorative Molding
- Level: Third
- Area: 754
- Dimensions: 26 x 29
Kitchen
- Features: Flooring - Vinyl, Countertops - Stone/Granite/Solid, Kitchen Island, Cabinets - Upgraded, Remodeled, Wine Chiller, Gas Stove, Decorative Molding
- Level: First
- Area: 168
- Dimensions: 12 x 14
Living room
- Features: Flooring - Hardwood, Decorative Molding
- Level: First
- Area: 210
- Dimensions: 15 x 14
Heating
- Steam, Natural Gas
Cooling
- None
Appliances
- Included: Gas Water Heater, Range, Dishwasher, Microwave, Refrigerator, Wine Refrigerator
- Laundry: In Basement
Features
- Sun Room, Central Vacuum
- Basement: Full,Sump Pump,Concrete
- Has fireplace: No
Interior area
- Total structure area: 2,620
- Total interior livable area: 2,620 sqft
- Finished area above ground: 2,620
Property
Parking
- Total spaces: 7
- Parking features: Detached, Off Street, Paved
- Garage spaces: 1
- Uncovered spaces: 6
Features
- Patio & porch: Porch
- Exterior features: Porch, Sprinkler System
- Fencing: Fenced/Enclosed
- Has view: Yes
- View description: Scenic View(s)
Lot
- Size: 0.25 Acres
Details
- Parcel number: M:0064 B:1582 L:0000,3307564
- Zoning: res
Construction
Type & style
- Home type: SingleFamily
- Architectural style: Colonial
- Property subtype: Single Family Residence
Materials
- Frame
- Foundation: Stone, Brick/Mortar
- Roof: Shingle
Condition
- Year built: 1930
Utilities & green energy
- Electric: Circuit Breakers
- Sewer: Public Sewer
- Water: Public
- Utilities for property: for Gas Range
Community & HOA
Community
- Features: Shopping, Pool, Tennis Court(s), Park, Walk/Jog Trails, Medical Facility, Laundromat, Highway Access, House of Worship, Public School
HOA
- Has HOA: No
Location
- Region: Clinton
Financial & listing details
- Price per square foot: $200/sqft
- Tax assessed value: $405,000
- Annual tax amount: $5,387
- Date on market: 4/7/2026
Price history
| Date | Event | Price |
|---|---|---|
| 4/29/2026 | Sold | $525,000-2.8%$200/sqft |
Source: MLS PIN #73482421 Report a problem | ||
| 3/26/2026 | Contingent | $539,900$206/sqft |
Source: MLS PIN #73482421 Report a problem | ||
| 3/17/2026 | Listed for sale | $539,900+76.4%$206/sqft |
Source: MLS PIN #73482421 Report a problem | ||
| 4/29/2020 | Sold | $306,000-2.9%$117/sqft |
Source: Public Record Report a problem | ||
| 3/5/2020 | Pending sale | $315,000$120/sqft |
Source: RE/MAX Executive Realty #72627149 Report a problem | ||
| 3/3/2020 | Listed for sale | $315,000+26%$120/sqft |
Source: RE/MAX Executive Realty #72627149 Report a problem | ||
| 6/27/2014 | Sold | $250,000-1.9%$95/sqft |
Source: Public Record Report a problem | ||
| 5/10/2014 | Pending sale | $254,900$97/sqft |
Source: Janice Mitchell R.E., Inc #71674571 Report a problem | ||
| 5/3/2014 | Listed for sale | $254,900+121.7%$97/sqft |
Source: Janice Mitchell R.E., Inc #71674571 Report a problem | ||
| 9/29/1995 | Sold | $115,000$44/sqft |
Source: Public Record Report a problem | ||
Public tax history
| Year | Property taxes | Tax assessment |
|---|---|---|
| 2025 | $5,387 +1.2% | $405,000 |
| 2024 | $5,322 +6.5% | $405,000 +8.4% |
| 2023 | $4,995 +0.3% | $373,600 +11.9% |
| 2022 | $4,978 +9.2% | $333,900 +16.7% |
| 2021 | $4,559 +2.9% | $286,000 |
| 2020 | $4,430 +6.1% | $286,000 +9.1% |
| 2019 | $4,177 -4.2% | $262,200 +2.1% |
| 2018 | $4,362 +11.8% | $256,900 +16.4% |
| 2017 | $3,900 -1.8% | $220,700 -4% |
| 2016 | $3,970 +0.7% | $229,900 -2.9% |
| 2015 | $3,943 +3.1% | $236,700 |
| 2014 | $3,823 +3.6% | $236,700 |
| 2013 | $3,690 +2% | $236,700 |
| 2012 | $3,617 +3.3% | $236,700 -4.5% |
| 2011 | $3,503 +3.5% | $247,900 -2.2% |
| 2010 | $3,384 -6.8% | $253,500 -15.4% |
| 2009 | $3,631 +5.9% | $299,800 -0.9% |
| 2008 | $3,430 +3.4% | $302,500 |
| 2007 | $3,318 +3.2% | $302,500 |
| 2006 | $3,216 -0.2% | $302,500 +9.6% |
| 2005 | $3,221 +16.3% | $276,000 +34.7% |
| 2004 | $2,770 +0.7% | $204,900 |
| 2003 | $2,752 +8.6% | $204,900 +31% |
| 2002 | $2,534 +7.8% | $156,400 +7.3% |
| 2000 | $2,350 | $145,800 |
Find assessor info on the county website
Neighborhood: 01510
Nearby homes
- $502,8005 bd3 ba2.4k sqft120 Winter St, Clinton, MA 01510Off Market
- $421,4002 bd1 ba1.3k sqft100 Winter St, Clinton, MA 01510Off Market
- $511,1004 bd2 ba2.1k sqft115 Winter St, Clinton, MA 01510Off Market
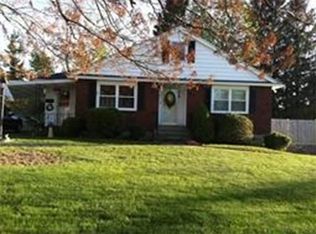
- $400,0002 bd1 ba900 sqft81 Arthur St, Clinton, MA 01510Sold
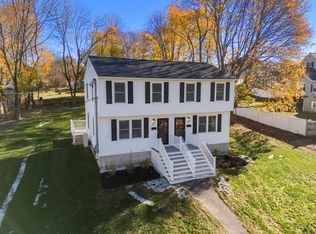
- $711,0004 bd2 ba3k sqft125 Winter St, Clinton, MA 01510Off Market
- $456,7004 bd2 ba1.7k sqft86 Winter St, Clinton, MA 01510Off Market
- $517,3004 bd2 ba2k sqft127 Park St, Clinton, MA 01510Off Market
- $483,5003 bd2 ba2.1k sqft119 Park St, Clinton, MA 01510Off Market
Nearby schools
GreatSchools rating
- 4/10Clinton Middle SchoolGrades: 5-8Distance: 0.6 mi
- 3/10Clinton Senior High SchoolGrades: PK,9-12Distance: 0.8 mi
- 6/10Clinton Elementary SchoolGrades: PK-4Distance: 0.6 mi
Schools provided by the listing agent
- Elementary: Clinton Elem
- Middle: Clinton Middle
- High: Clinton High
Source: MLS PIN. This data may not be complete. We recommend contacting the local school district to confirm school assignments for this home.
Get a cash offer in 3 minutes
Find out how much your home could sell for in as little as 3 minutes with a no-obligation cash offer.
Estimated market value
$537,300
Get a cash offer in 3 minutes
Find out how much your home could sell for in as little as 3 minutes with a no-obligation cash offer.
Estimated market value
$537,300
- Massachusetts
- Worcester County
- Clinton
- 01510
- 116 Winter St
