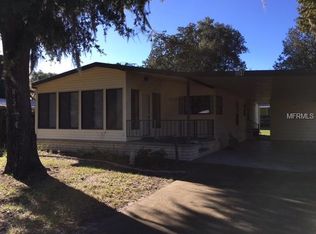
Lovely updated home with new beautiful wood flooring thru out home. Great kitchen with island, large pantry and extra storage cabinets. Large living room, very spacious, open floor plan, great for entertaining. Enclosed Florida room which runs the full length of home with sliding glass doors to living and dining rooms, the additional wall ac/heat unit is a plus, allows for year-round use. Dining room has full wall of built ins allowing for added storage. Off kitchen area is side entry to storage building with washer/dryer, storage with built in shelving, golf cart doors, opens to screened Florida room area and opens to double size concrete driveway which allows for additional parking if needed when entertaining family and friends. Not far from back gate to enter or exit the community. Only 3 miles to Brownwood of The Villages. Great entertainment, music, dining and dancing plus shopping. You're going to love living here, I know because I do.
Sold for $155,000
Zestimate®
$155,000
116 WINTERBERRY AVE., WILDWOOD, FL 34785
2beds
1,352sqft
Manufactured Home, Single Family Residence
Built in 1985
7,800 Square Feet Lot
$155,000 Zestimate®
$115/sqft
$2,000 Estimated rent
Home value
$155,000
$146,000 - $164,000
$2,000/mo
Zestimate® history
Owner options
List your home for rent
$2,000/mo
Rent Zestimate®
Find your next renter with Zillow Rental Manager. Plus, with online applications, you can quickly screen prospective tenants – for free.
$2,000/mo
Rent Zestimate®
Refinance and save
$1,398/mo
Est. payment
Refinancing to a lower rate could help reduce your monthly payments and save thousands over the life of the loan.
$1,398/mo
Est. payment
Explore your selling options
Work with a Zillow partner agent
Leverage their expertise and Zillow's premium Showcase listings to get your home seen by more buyers.
Get startedList with your own agent
Get your home in front of millions of buyers by listing it on Zillow.
Learn how to do itSell it yourself
Take full control of how buyers see your home on Zillow by listing For Sale by Owner (FSBO).
List your homeWhat's special
Large pantryUpdated homeExtra storage cabinetsGolf cart doorsGreat kitchen with island
Zillow last checked:
Listing updated:
Listed by:
Darlene Cutter 814-720-5356,
FOUR STAR HOME BROKERS, INC. 352-365-0221
Bought with:
Colleen A. Kramer, 3019010
DOWN HOME REALTY, LLLP
Source: Stellar MLS,MLS#: G5106805 Originating MLS: Lake and Sumter
Originating MLS: Lake and Sumter
Facts & features
Interior
Bedrooms & bathrooms
- Bedrooms: 2
- Bathrooms: 2
- Full bathrooms: 2
Primary bedroom
- Features: Ceiling Fan(s), Walk-In Closet(s)
- Level: First
- Area: 195 Square Feet
- Dimensions: 13x15
Bedroom 1
- Features: Ceiling Fan(s), Walk-In Closet(s)
- Level: First
- Area: 121 Square Feet
- Dimensions: 11x11
Primary bathroom
- Features: En Suite Bathroom, Exhaust Fan
- Level: First
- Area: 99 Square Feet
- Dimensions: 9x11
Bathroom 1
- Features: Tub With Shower
- Level: First
- Area: 50 Square Feet
- Dimensions: 5x10
Dining room
- Features: Built-In Shelving
- Level: First
- Area: 143 Square Feet
- Dimensions: 11x13
Florida room
- Level: First
- Area: 260 Square Feet
- Dimensions: 10x26
Florida room
- Level: First
- Area: 120 Square Feet
- Dimensions: 8x15
Foyer
- Features: Built-in Closet
- Level: First
- Area: 36 Square Feet
- Dimensions: 4x9
Kitchen
- Features: Pantry, Storage Closet
- Level: First
- Area: 143 Square Feet
- Dimensions: 11x13
Laundry
- Features: Built-In Shelving
- Level: First
- Area: 128 Square Feet
- Dimensions: 8x16
Living room
- Features: Ceiling Fan(s)
- Level: First
- Area: 280 Square Feet
- Dimensions: 14x20
Heating
- Central, Electric, Wall Units / Window Unit
Cooling
- Central Air
Appliances
- Included: Dishwasher, Dryer, Microwave, Range, Refrigerator, Washer
- Laundry: Outside
Features
- Ceiling Fan(s), High Ceilings, Living Room/Dining Room Combo, Open Floorplan, Primary Bedroom Main Floor, Thermostat, Walk-In Closet(s)
- Flooring: Carpet, Concrete, Laminate
- Windows: Window Treatments
- Has fireplace: No
Interior area
- Total structure area: 1,860
- Total interior livable area: 1,352 sqft
Property
Features
- Levels: One
- Stories: 1
- Exterior features: Lighting, Rain Gutters, Storage
- Waterfront features: Canal Front, Lake
Lot
- Size: 7,800 Square Feet
Details
- Parcel number: G26A1022
- Zoning: RES
- Special conditions: None
Construction
Type & style
- Home type: MobileManufactured
- Property subtype: Manufactured Home, Single Family Residence
Materials
- Vinyl Siding
- Foundation: Crawlspace
- Roof: Roof Over
Condition
- New construction: No
- Year built: 1985
Utilities & green energy
- Sewer: Public Sewer
- Water: Public
- Utilities for property: Cable Connected, Electricity Connected, Public, Sewer Connected, Street Lights, Water Connected
Community & HOA
Community
- Features: Canal Front, Fishing, Lake, Clubhouse, Deed Restrictions, Dog Park, Fitness Center, Gated Community - Guard, Golf Carts OK, Golf, Handicap Modified, Pool, Restaurant, Tennis Court(s), Wheelchair Access
- Pet fee: $0 monthly
- Senior community: Yes
- Subdivision: CONTINENTAL COUNTRY CLUB
HOA
- Has HOA: Yes
- Amenities included: Cable TV, Clubhouse, Fitness Center, Gated, Golf Course, Handicap Modified, Pickleball Court(s), Pool, Sauna, Spa/Hot Tub, Storage, Tennis Court(s), Wheelchair Access
- Services included: Cable TV, Internet, Trash
- HOA fee: $361 monthly
- HOA name: Pamala Labba
- HOA phone: 352-748-9227
Location
- Region: Wildwood
Financial & listing details
- Price per square foot: $115/sqft
- Tax assessed value: $76,050
- Annual tax amount: $701
- Date on market: 1/16/2026
- Cumulative days on market: 69 days
- Ownership: Fee Simple
- Total actual rent: 0
- Electric utility on property: Yes
- Road surface type: Asphalt, Paved
- Body type: Double Wide
Price history
| Date | Event | Price |
|---|---|---|
| 4/10/2026 | Sold | $155,000-7.2%$115/sqft |
Source:  Stellar MLS #G5106805 Report a problem Stellar MLS #G5106805 Report a problem | ||
| 3/30/2026 | Pending sale | $167,000$124/sqft |
Source: Stellar MLS #G5106805 Report a problem | ||
| 2/25/2026 | Price change | $167,000-4.3%$124/sqft |
Source: Stellar MLS #G5106805 Report a problem | ||
| 1/16/2026 | Listed for sale | $174,500+11.9%$129/sqft |
Source: Stellar MLS #G5106805 Report a problem | ||
| 9/7/2022 | Sold | $156,000$115/sqft |
Source: Public Record Report a problem | ||
Public tax history
| Year | Property taxes | Tax assessment |
|---|---|---|
| 2025 | $701 -1.5% | $76,050 |
| 2024 | $712 +36.9% | $76,050 |
| 2023 | $520 +70.1% | $76,050 +77% |
| 2022 | $306 -1.8% | $42,970 +3% |
| 2021 | $311 -0.4% | $41,720 +1.4% |
| 2020 | $313 | $41,150 +2.3% |
| 2019 | $313 +1.9% | $40,230 +1.9% |
| 2018 | $307 +9.6% | $39,480 +2.1% |
| 2017 | $280 +1.4% | $38,670 +2.1% |
| 2016 | $276 +2.6% | $37,880 +0.1% |
| 2015 | $269 -0.8% | $37,840 |
| 2014 | $271 -1.7% | $37,840 -2.8% |
| 2013 | $276 | $38,930 -17.1% |
| 2012 | -- | $46,970 +3% |
| 2011 | -- | $45,608 +1.5% |
| 2010 | -- | $44,934 +2.7% |
| 2009 | -- | $43,753 +0.1% |
| 2008 | -- | $43,710 +3% |
| 2007 | -- | $42,437 +2.5% |
| 2006 | -- | $41,402 +3% |
| 2005 | -- | $40,197 +3% |
| 2004 | -- | $39,027 +1.9% |
| 2003 | -- | $38,300 +2.4% |
| 2002 | -- | $37,402 +1.6% |
| 2001 | -- | $36,813 +3% |
| 2000 | -- | $35,741 +2.7% |
| 1999 | -- | $34,803 |
Find assessor info on the county website
Neighborhood: 34785
Nearby homes
- $88,000-- bd-- ba936 sqft114 Winterberry Ave, Wildwood, FL 34785Off Market
- $143,9002 bd2 ba1.5k sqft117 Sugar Maple Ave, Wildwood, FL 34785Off Market

- $104,1002 bd2 ba1.3k sqft504 Robin Ln, Wildwood, FL 34785Off Market
- $112,9002 bd2 ba1.1k sqft115 Sugar Maple Ave, Wildwood, FL 34785Off Market

- $148,0002 bd2 ba1.4k sqft502 Robin Ln, Wildwood, FL 34785Off Market
- $77,700-- bd-- ba864 sqft112 Winterberry Ave, Wildwood, FL 34785Off Market
- $157,0002 bd2 ba1.3k sqft119 Winterberry Ave, Wildwood, FL 34785Sold
- $109,8002 bd2 ba960 sqft117 Winterberry Ave, Wildwood, FL 34785Off Market
Nearby schools
GreatSchools rating
- 8/10Wildwood Elementary SchoolGrades: PK-5Distance: 4.6 mi
- 3/10Wildwood Middle/ High SchoolGrades: 6-12Distance: 4.3 mi
Get a cash offer in 3 minutes
Find out how much your home could sell for in as little as 3 minutes with a no-obligation cash offer.
Estimated market value
$155,000
Get a cash offer in 3 minutes
Find out how much your home could sell for in as little as 3 minutes with a no-obligation cash offer.
Estimated market value
$155,000
- Florida
- Sumter County
- Wildwood
- 34785
- 116 WINTERBERRY AVE.
Nearby cities
Nearby zip codes
Other Wildwood Topics
