Skip main navigation
Sold for $261,500
  • $261,500

    116 Winterfield Dr, Raeford, NC 28376

    3beds
    1,720sqft
    Single Family Residence, Residential
    Built in 2002
    0.53 Acres Lot
    $261,500 Zestimate®
    $152/sqft
    $1,796 Estimated rent

    Home value

    $261,500

    $248,000 - $275,000

    $1,796/mo

    Zestimate® history
    Loading
    Loading...

    Owner options

    List your home for rent

    $1,796/mo

    Rent Zestimate®

    Find your next renter with Zillow Rental Manager. Plus, with online applications, you can quickly screen prospective tenants – for free.

    Learn more

    $1,796/mo

    Rent Zestimate®

    Refinance and save

    $1,555/mo

    Est. payment

    Refinancing to a lower rate could help reduce your monthly payments and save thousands over the life of the loan.

    See today's rates

    $1,555/mo

    Est. payment

    Explore your selling options

    Work with a Zillow partner agent

    Leverage their expertise and Zillow's premium Showcase listings to get your home seen by more buyers.

    Get started

    List with your own agent

    Get your home in front of millions of buyers by listing it on Zillow.

    Learn how to do it

    Sell it yourself

    Take full control of how buyers see your home on Zillow by listing For Sale by Owner (FSBO).

    List your home

    What's special

    New carpetingLarge bonus roomNewly rebuilt deckTray ceilingWood floorsSeparate showerHuge privacy-fenced half-acre yard
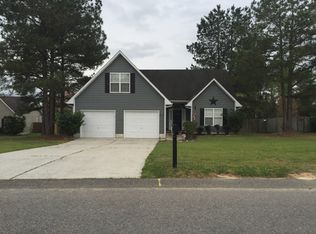
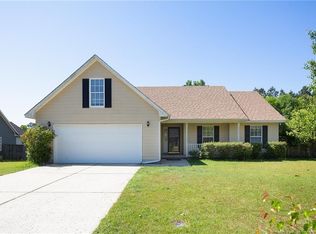
    Fabulous open concept Raeford home in peaceful Windward Oaks with no HOA fees nor city taxes. The large family room features wood floors and a fireplace. The kitchen offers granite countertops, marble mosaic backsplash, stainless appliances, and convenient access to the laundry room and attached two-car garage with work area. The primary suite includes a tray ceiling, new carpeting, walk-in closet, soaking tub, separate shower, and a dual vessel sink with granite vanity. The other two bedrooms also have new carpeting and share an updated bath with granite vanity. Upstairs is a large bonus room with its own mini-split heating and cooling system and additional storage offering flexible space for a playroom, office, media room, or guest area. Enjoy outdoor living in the huge privacy-fenced half-acre yard with a newly rebuilt deck. Brand new roof in 2026. Easy access to Ft. Bragg, as well as shopping and restaurants. Assumable loan with a 2.75% interest rate for qualified VA buyers!

    Zillow last checked:

    Listing updated:

    Listed by:

    Teresa Lloyd 910-489-7209,

    Wise Realty

    Bought with:

    Garrett Fry, 356876

    Real Broker, LLC

    Source: Doorify MLS,MLS#: 10167695MLS Logo

    Facts & features

    Interior

    Bedrooms & bathrooms
    • Bedrooms: 3
    • Bathrooms: 2
    • Full bathrooms: 2
    Heating
    • Fireplace(s)
    Cooling
    • Ceiling Fan(s)
    Appliances
    • Included: Dishwasher, Electric Range, Microwave, Refrigerator, Stainless Steel Appliance(s)
    • Laundry: Electric Dryer Hookup, Laundry Room, Washer Hookup
    Features
    • Ceiling Fan(s), Double Vanity, Eat-in Kitchen, Granite Counters, Open Floorplan, Master Downstairs, Recessed Lighting, Room Over Garage, Separate Shower, Soaking Tub, Tray Ceiling(s), Walk-In Closet(s), Walk-In Shower
    • Flooring: Carpet, Ceramic Tile, Wood
    • Doors: Storm Door(s)
    • Windows: Blinds
    • Number of fireplaces: 1
    Interior area
    • Total structure area: 1,720
    • Total interior livable area: 1,720 sqft
    • Finished area above ground: 1,720
    • Finished area below ground: 0

    Property

    Parking
    • Total spaces: 4
    • Parking features: Concrete, Garage, Garage Door Opener
    • Attached garage spaces: 2
    • Uncovered spaces: 2
    Features
    • Levels: One
    • Stories: 1
    • Patio & porch: Deck, Front Porch, Patio
    • Exterior features: Fenced Yard, Private Yard, Rain Gutters
    • Fencing: Back Yard, Privacy
    • Has view: Yes
    Lot
    • Size: 0.53 Acres
    • Features: Back Yard
    Details
    • Parcel number: 494570001133
    • Special conditions: Standard

    Construction

    Type & style
    • Home type: SingleFamily
    • Architectural style: Ranch
    • Property subtype: Single Family Residence, Residential
    Materials
    • Fiber Cement
    • Foundation: Slab
    • Roof: Asphalt
    Condition
    • New construction: No
    • Year built: 2002

    Utilities & green energy

    • Sewer: Septic Tank
    • Water: Public
    • Utilities for property: Cable Available

    Community & HOA

    Community
    • Subdivision: Windward Oaks
    HOA
    • Has HOA: No
    Location
    • Region: Raeford

    Financial & listing details

    • Price per square foot: $152/sqft
    • Tax assessed value: $171,900
    • Annual tax amount: $1,522
    • Date on market: 5/15/2026

    Price history

    DateEventPrice
    7/7/2026Sold$261,500+0.8%$152/sqft
    Source: Doorify MLS #10167695 Report a problem
    6/8/2026Pending sale$259,500$151/sqft
    Source: Doorify MLS #10167695 Report a problem
    6/2/2026Price change$259,500-3.9%$151/sqft
    Source: Doorify MLS #10167695 Report a problem
    5/15/2026Listed for sale$270,000+54.3%$157/sqft
    Source: Doorify MLS #10167695 Report a problem
    8/12/2020Sold$175,000+0.1%$102/sqft
    Source: LPRMLS #637083 Report a problem
    7/1/2020Pending sale$174,900$102/sqft
    Source: CENTURY 21 Family Realty #1 #637083 Report a problem
    6/27/2020Listed for sale$174,900+20.6%$102/sqft
    Source: CENTURY 21 Family Realty #1 #637083 Report a problem
    1/3/2018Listing removed$1,100$1/sqft
    Source: Family Rentals NC Report a problem
    12/18/2017Listed for rent$1,100$1/sqft
    Source: Family Rentals NC Report a problem
    2/24/2016Sold$145,000+0.1%$84/sqft
    Source: Public Record Report a problem
    12/24/2015Listed for sale$144,900+68.7%$84/sqft
    Source: EXIT REALTY PREFERRED #458422 Report a problem
    10/13/2015Listing removed$85,900$50/sqft
    Source: DOUGLAS REAL ESTATE #453903 Report a problem
    9/23/2015Listed for sale$85,900-27.3%$50/sqft
    Source: DOUGLAS REAL ESTATE #453903 Report a problem
    7/16/2015Sold$118,219-19.6%$69/sqft
    Source: Public Record Report a problem
    6/28/2010Sold$147,000$85/sqft
    Source: Public Record Report a problem

    Public tax history

    YearProperty taxesTax assessment
    2025$1,522 $171,900
    2024$1,522 $171,900
    2023$1,522 $171,900
    2022$1,522 +11.9%$171,900 +15.9%
    2021$1,361 +0.1%$148,300
    2020$1,359 $148,300
    2019$1,359 +1.8%$148,300
    2018$1,334 $148,300
    2017$1,334 $148,300
    2016$1,334 $148,300
    2015$1,334 $148,300
    2014$1,334 +1.8%$148,300 +23.3%
    2013$1,311 $120,280
    2011-- $120,280
    2010-- $120,280
    Find assessor info on the county website

    Neighborhood: 28376

    Nearby schools

    GreatSchools rating
    Schools provided by the listing agent
    • Elementary: Hoke - Upchurch Elementary
    • Middle: Hoke County Schools
    • High: Hoke County Schools

    Source: Doorify MLS. This data may not be complete. We recommend contacting the local school district to confirm school assignments for this home.

    Get a cash offer in 3 minutes
    Find out how much your home could sell for in as little as 3 minutes with a no-obligation cash offer.
    Estimated market value
    $261,500
    Get a cash offer in 3 minutes
    Find out how much your home could sell for in as little as 3 minutes with a no-obligation cash offer.
    Estimated market value
    $261,500