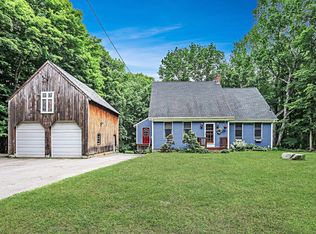
NO SUNDAY OPEN HOUSE. Set on 1.84 acres, this inviting 3 Bedroom, 2½ Bath home offers a wonderful combination of comfortable living, thoughtful updates, and outdoor spaces designed to be enjoyed. Inside, abundant natural light and a flexible floor plan create a warm and welcoming feel. Recent improvements, including refreshed bathrooms, laundry, flooring, and lighting, complement the home's character while adding comfort and functionality for everyday living. A spacious 3-season porch extends the living space and opens to a deck, with views across the gardens and toward Cox Pond. Step outside and the property truly begins to tell its story. Beautifully landscaped gardens surround a fully fenced backyard designed for both relaxing and entertaining. A gazebo, sitting area, fire pit, and outbuildings create a series of spaces to discover and enjoy, while the deck provides another vantage point for taking in the gardens and pond beyond. The property also benefits from right-of-way access to Cox Pond. The basement, complete with a wood stove, adds another layer of versatility with opportunities for a play space, home gym, workshop, while still providing for ample storage. Whether enjoying a quiet morning on the porch, spending an afternoon in the garden, or gathering around the fire pit with friends, this is a home that invites you to slow down and stay awhile. Conveniently located in South Berwick with easy access to the Seacoast and surrounding communities, 116 Witchtrot Road offers a special opportunity to enjoy both the beauty of its setting and the comforts of home. Showings begin 8/21. OH 8/22 10-2, and 8/23 11-1.
Closed
Zillow last checked:
Listing updated:
Bought with:
Duston Leddy Real Estate
Source: Maine Listings,MLS#: 1676100
Price history
| Date | Event | Price |
|---|---|---|
| 9/29/2026 | Pending sale | $586,900-7.6%$296/sqft |
Source:  Maine Listings #1676100 Report a problem Maine Listings #1676100 Report a problem | ||
| 9/25/2026 | Sold | $635,000+8.2%$321/sqft |
Source: Maine Listings #1676100 Report a problem | ||
| 8/22/2026 | Contingent | $586,900$296/sqft |
Source: Maine Listings #1676100 Report a problem | ||
| 8/21/2026 | Listed for sale | $586,900+33.4%$296/sqft |
Source: Maine Listings #1676100 Report a problem | ||
| 5/27/2022 | Sold | $440,000+0.2%$222/sqft |
Source: Maine Listings #1521707 Report a problem | ||
| 3/22/2022 | Pending sale | $439,000$222/sqft |
Source: Maine Listings #1521707 Report a problem | ||
| 3/17/2022 | Listed for sale | $439,000+54%$222/sqft |
Source: Maine Listings #1521707 Report a problem | ||
| 12/29/2017 | Sold | $285,000-5%$144/sqft |
Source: Maine Listings #1266616 Report a problem | ||
| 10/30/2017 | Listed for sale | $299,900+3.4%$151/sqft |
Source: Better Homes & Gardens Real Estate/The Masiello Group #1266616 Report a problem | ||
| 9/7/2016 | Listing removed | $289,900$146/sqft |
Source: 1062 #1266616 Report a problem | ||
| 9/4/2016 | Listed for sale | $289,900$146/sqft |
Source: 1062 #1266616 Report a problem | ||
| 7/26/2016 | Pending sale | $289,900$146/sqft |
Source: 1062 #1266616 Report a problem | ||
| 6/24/2016 | Listed for sale | $289,900$146/sqft |
Source: 1062 #1266616 Report a problem | ||
| 6/14/2016 | Pending sale | $289,900$146/sqft |
Source: 1062 #1266616 Report a problem | ||
| 6/1/2016 | Listed for sale | $289,900-3.4%$146/sqft |
Source: 1062 #1266616 Report a problem | ||
| 11/3/2012 | Listing removed | $299,999$152/sqft |
Source: Better Homes and Gardens-The Masiello Group #4147908 Report a problem | ||
| 8/6/2012 | Price change | $299,999-2.3%$152/sqft |
Source: Better Homes and Gardens-The Masiello Group #4147908 Report a problem | ||
| 8/1/2012 | Price change | $307,000-3.2%$155/sqft |
Source: Better Homes and Gardens-The Masiello Group #4147908 Report a problem | ||
| 6/5/2012 | Price change | $317,000-0.6%$160/sqft |
Source: Better Homes and Gardens-The Masiello Group #4147908 Report a problem | ||
| 4/12/2012 | Listed for sale | $319,000-4.8%$161/sqft |
Source: Better Homes and Gardens-The Masiello Group #4147908 Report a problem | ||
| 10/28/2010 | Listing removed | $335,000$169/sqft |
Source: Better Homes and Gardens Real Estate The Masiello Group #980986 Report a problem | ||
| 7/30/2010 | Price change | $335,000-4.3%$169/sqft |
Source: Better Homes and Gardens Real Estate The Masiello Group #980986 Report a problem | ||
| 7/29/2010 | Price change | $350,000+4.5%$177/sqft |
Source: Better Homes and Gardens Real Estate The Masiello Group #980986 Report a problem | ||
| 6/25/2010 | Listed for sale | $335,000-4.3%$169/sqft |
Source: Better Homes and Gardens Real Estate The Masiello Group #980986 Report a problem | ||
| 4/6/2009 | Listed for sale | $350,000$177/sqft |
Source: Better Homes and Gardens - The Masiello Group #926852 Report a problem | ||
Nearby homes
- $526,0003 bd2 ba1k sqft116 Witchtrot Rd, South Berwick, ME 03908Off Market
- $541,8004 bd2 ba2.4k sqft112 Witchtrot Rd, South Berwick, ME 03908Off Market
- $599,9003 bd2 ba1.8k sqft118 Witchtrot Rd, South Berwick, ME 03908Off Market
- $246,9003 bd3 ba1.8k sqft118 Witchtrot Rd, South Berwick, ME 03908Off Market


Get pre-qualified for a loan
At Zillow Home Loans, we can pre-qualify you in as little as 5 minutes with no impact to your credit score.An equal housing lender. NMLS #10287.
