One of the last homes released in Lennar's Renaissance collection at Stoneridge, this Palmero model sits on a premier cul-de-sac lot that outshines nearly every other home in the community. The position, the lot size, and the privacy here are simply hard to replicate. Inside, 3,489 square feet is laid out across two levels with a formal living room, dining room, spacious family room, kitchen, and casual dining area all anchored by a gas fireplace. A signature Spanish courtyard with a wrap-around patio and covered pergola adds a design element rarely found in Roseville gated communities. One guest bedroom and a full bath are conveniently located on the main level, along with a powder room for visitors. Engineered hardwood, tile, and laminate flooring throughout. No carpet. Upstairs, four bedrooms surround a generous primary suite featuring a private retreat, large walk-in closet, and en suite bathroom. The backyard is fully landscaped with ample room to add a custom pool and spa. Owned solar, fully paid for, means immediate utility savings from day one. Located minutes from Lifetime Athletics, Sutter Health, Kaiser Permanente, Westfield Galleria, The Fountains at Roseville, and walking trails along the Secret Ravine corridor. Zoned for Stoneridge Elementary, Warren T. Eich Middle School, and Oakmont High School. Opportunities to own a Palmero model on a lot like this do not come along often.
Closed
$1,078,000
116 Wolf River Ct, Roseville, CA 95661
5beds
3,489sqft
Single Family Residence
Built in 2003
9,975 Square Feet Lot
$1,080,900 Zestimate®
$309/sqft
$4,332 Estimated rent
Home value
$1,080,900
$1.01M - $1.16M
$4,332/mo
Zestimate® history
Owner options
List your home for rent
$4,332/mo
Rent Zestimate®
Find your next renter with Zillow Rental Manager. Plus, with online applications, you can quickly screen prospective tenants – for free.
$4,332/mo
Rent Zestimate®
Refinance and save
$6,800/mo
Est. payment
Refinancing to a lower rate could help reduce your monthly payments and save thousands over the life of the loan.
$6,800/mo
Est. payment
Explore your selling options
Work with a Zillow partner agent
Leverage their expertise and Zillow's premium Showcase listings to get your home seen by more buyers.
Get startedList with your own agent
Get your home in front of millions of buyers by listing it on Zillow.
Learn how to do itSell it yourself
Take full control of how buyers see your home on Zillow by listing For Sale by Owner (FSBO).
List your homeWhat's special
Gas fireplaceEn suite bathroomPowder room for visitorsLarge walk-in closetSpacious family roomDining roomCasual dining area
Zillow last checked:
Listing updated:
Listed by:
Mercedeh Sheik DRE #02047874 408-891-8799,
Nick Sadek Sotheby's International Realty
Bought with:
Chisay Kato, DRE #02098394
GUIDE Real Estate
Source: MetroList Services of CA,MLS#: 226060319Originating MLS: MetroList Services, Inc.
Facts & features
Interior
Bedrooms & bathrooms
- Bedrooms: 5
- Bathrooms: 4
- Full bathrooms: 3
- Partial bathrooms: 1
Rooms
- Room types: Master Bathroom, Master Bedroom, Dining Room, Family Room, Kitchen, Living Room
Primary bedroom
- Features: Sitting Room, Sitting Area
Primary bathroom
- Features: Closet, Shower Stall(s), Double Vanity, Soaking Tub, Tile, Walk-In Closet(s), Window
Dining room
- Features: Formal Room
Kitchen
- Features: Breakfast Area
Heating
- Central
Cooling
- Ceiling Fan(s), Whole House Fan, Zoned
Appliances
- Included: Gas Cooktop, Built-In Gas Oven, Gas Water Heater, Dishwasher, Disposal, Microwave, Plumbed For Ice Maker
- Laundry: Sink, Upper Level, Inside Room
Features
- Flooring: Tile, Luxury Vinyl Plank, Wood
- Number of fireplaces: 1
- Fireplace features: Gas Starter
Interior area
- Total interior livable area: 3,489 sqft
Property
Parking
- Total spaces: 5
- Parking features: Restrictions, Tandem, Garage Door Opener, Garage Faces Front, Other
- Garage spaces: 3
- Carport spaces: 2
Features
- Fencing: Wood,Full
Lot
- Size: 9,975 Square Feet
- Features: Auto Sprinkler F&R, Cul-De-Sac, Private, Street Lights
Details
- Additional structures: Pergola, Shed(s)
- Parcel number: 456020022000
- Zoning description: Residential
- Special conditions: Trust,Standard
Construction
Type & style
- Home type: SingleFamily
- Architectural style: A-Frame,Spanish
- Property subtype: Single Family Residence
Materials
- Concrete, Stucco, Frame
- Foundation: Slab
- Roof: Spanish Tile,Tile
Condition
- Year built: 2003
Details
- Builder name: Lennar
Utilities & green energy
- Sewer: Public Sewer
- Water: Public, Meter on Site
- Utilities for property: Cable Available, Public, Electric, Sewer In & Connected, Internet Available, Solar
Green energy
- Energy generation: Solar
Community & HOA
HOA
- Has HOA: Yes
- Amenities included: Other
- Services included: Common Areas, Road, Other, Management
- HOA fee: $65 monthly
Location
- Region: Roseville
Financial & listing details
- Price per square foot: $309/sqft
- Tax assessed value: $703,574
- Date on market: 5/21/2026
Price history
| Date | Event | Price |
|---|---|---|
| 6/26/2026 | Sold | $1,078,000+0.3%$309/sqft |
Source: MetroList Services of CA #226060319 Report a problem | ||
| 5/28/2026 | Pending sale | $1,075,000$308/sqft |
Source: MetroList Services of CA #226060319 Report a problem | ||
| 5/21/2026 | Listed for sale | $1,075,000+104.8%$308/sqft |
Source: MetroList Services of CA #226060319 Report a problem | ||
| 3/12/2010 | Listing removed | $524,900+0.2%$150/sqft |
Source: Greenrock Realty #90001023 Report a problem | ||
| 4/29/2009 | Sold | $524,000-0.2%$150/sqft |
Source: MetroList Services of CA #90001023 Report a problem | ||
| 4/14/2009 | Listed for sale | $524,900-6.1%$150/sqft |
Source: Greenrock Realty #90001023 Report a problem | ||
| 1/25/2009 | Listing removed | $559,000$160/sqft |
Source: Point2 #80104316 Report a problem | ||
| 10/27/2008 | Listed for sale | $559,000+21.3%$160/sqft |
Source: Point2 #80104316 Report a problem | ||
| 1/23/2004 | Sold | $461,000$132/sqft |
Source: Public Record Report a problem | ||
Public tax history
| Year | Property taxes | Tax assessment |
|---|---|---|
| 2026 | -- | $703,574 +2% |
| 2025 | $8,761 +1% | $689,779 +2% |
| 2024 | $8,672 +1.8% | $676,255 +2% |
| 2023 | $8,518 +0.1% | $662,996 +2% |
| 2022 | $8,508 +2.1% | $649,997 +2% |
| 2021 | $8,332 +0.5% | $637,253 +1% |
| 2020 | $8,288 | $630,720 +2% |
| 2019 | $8,288 +3.7% | $618,354 +2% |
| 2018 | $7,988 +0.3% | $606,230 +2% |
| 2017 | $7,966 +3.6% | $594,344 +2% |
| 2016 | $7,688 +4.3% | $582,691 +4.4% |
| 2015 | $7,373 -4.7% | $558,000 -0.8% |
| 2014 | $7,734 | $562,697 +2.7% |
| 2013 | -- | $547,711 +4.7% |
| 2012 | -- | $523,000 +15.2% |
| 2011 | -- | $454,000 -13.1% |
| 2010 | -- | $522,512 +2.8% |
| 2009 | -- | $508,481 +2% |
| 2008 | -- | $498,512 +2% |
| 2007 | -- | $488,738 +2% |
| 2006 | -- | $479,156 +2% |
| 2005 | -- | $469,761 +46.3% |
| 2004 | -- | $321,099 +745.2% |
| 2003 | -- | $37,990 +2% |
| 2002 | -- | $37,246 +2% |
| 2001 | -- | $36,516 |
Find assessor info on the county website
Neighborhood: Stoneridge
Nearby homes
- $1,104,6005 bd4 ba4k sqft124 Wolf River Ct, Roseville, CA 95661Off Market

- $1,091,8004 bd3 ba3.8k sqft108 Wolf River Ct, Roseville, CA 95661Off Market
- $1,011,5004 bd4 ba3.6k sqft1425 Falcon Pointe Dr, Roseville, CA 95661Off Market
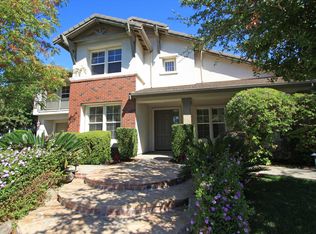
- $1,095,2004 bd4 ba3.7k sqft1425 Falcon Pointe Ln, Roseville, CA 95661Off Market
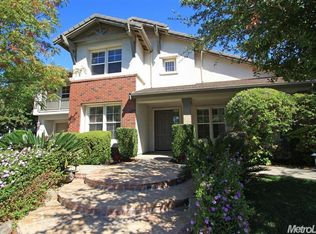
- $933,9005 bd4 ba3k sqft1433 Falcon Pointe Ln, Roseville, CA 95661Off Market
- $950,9005 bd4 ba3k sqft1433 Falcon Pointe Dr, Roseville, CA 95661Off Market
- $1,071,5004 bd4 ba4k sqft1417 Falcon Pointe Dr, Roseville, CA 95661Off Market
- $848,1004 bd2 ba2.3k sqft1517 Deer Hollow Way, Roseville, CA 95661Off Market
Nearby schools
GreatSchools rating
- 9/10Stoneridge Elementary SchoolGrades: K-5Distance: 0.6 mi
- 9/10Warren T. Eich Middle SchoolGrades: 6-8Distance: 2 mi
- 9/10Oakmont High SchoolGrades: 9-12Distance: 2.7 mi
Get a cash offer in 3 minutes
Find out how much your home could sell for in as little as 3 minutes with a no-obligation cash offer.
Estimated market value
$1,080,900
Get a cash offer in 3 minutes
Find out how much your home could sell for in as little as 3 minutes with a no-obligation cash offer.
Estimated market value
$1,080,900
- California
- Placer County
- Roseville
- 95661
- Stoneridge
- 116 Wolf River Ct
Nearby cities
Nearby neighborhoods
Nearby zip codes
Other Roseville Topics
