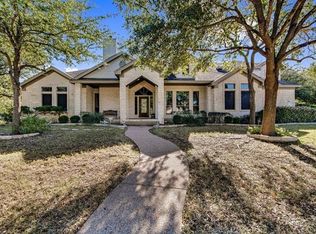
Beautiful House On Large Wooded Corner Lot With Oversized 3 Car Garage~Fantastic Open Bright & Spacious Living And Kitchen Area~All Primary Living Spaces Are Down, Upstairs Features A Gameroom, Media Room, Full Bath & Lots Of Storage. The Gourmet Kitchen Has Granite, SS Appl, Dble Ovens, 5 Burner Cooktop, Custom Cherry Cabinets, A Convection Microwave Built In The Island & More. Master Retreat Has A Spa Like Bath. Lots Of Privacy, Fenced Yard & Room For A Pool. Easy Access To Downtown, Parks & Shopping.
Sold
Street View
Price history
| Date | Event | Price |
|---|---|---|
| 7/17/2026 | Sold | -- |
Source: Agent Provided Report a problem | ||
| 6/30/2026 | Pending sale | $849,900$208/sqft |
Source:  Unlock MLS #4467341 Report a problem Unlock MLS #4467341 Report a problem | ||
| 6/23/2026 | Contingent | $849,900$208/sqft |
Source: Unlock MLS #4467341 Report a problem | ||
| 6/10/2026 | Listed for sale | $849,900+6.2%$208/sqft |
Source: Unlock MLS #4467341 Report a problem | ||
| 1/31/2023 | Sold | -- |
Source: Agent Provided Report a problem | ||
| 11/12/2022 | Contingent | $800,000$196/sqft |
Source: Unlock MLS #9891174 Report a problem | ||
| 10/11/2022 | Listed for sale | $800,000-11.1%$196/sqft |
Source: Unlock MLS #9891174 Report a problem | ||
| 9/13/2022 | Listing removed | -- |
Source: Unlock MLS #9891174 Report a problem | ||
| 7/16/2022 | Price change | $900,000-6.2%$221/sqft |
Source: Unlock MLS #9891174 Report a problem | ||
| 6/25/2022 | Listed for sale | $959,000+96.1%$235/sqft |
Source: Unlock MLS #9891174 Report a problem | ||
| 5/2/2014 | Listing removed | $489,000$120/sqft |
Source: Keller Williams - Round Rock #9171503 Report a problem | ||
| 2/24/2014 | Pending sale | $489,000$120/sqft |
Source: Keller Williams Realty #9171503 Report a problem | ||
| 2/13/2014 | Listed for sale | $489,000+2.9%$120/sqft |
Source: Keller Williams Realty #9171503 Report a problem | ||
| 8/13/2013 | Listing removed | $475,000$116/sqft |
Source: Keller Williams Realty #7060610 Report a problem | ||
| 7/3/2013 | Listed for sale | $475,000$116/sqft |
Source: Keller Williams Realty #7060610 Report a problem | ||
Get a cash offer in 3 minutes
Find out how much your home could sell for in as little as 3 minutes with a no-obligation cash offer.
Estimated market value
$821,800
