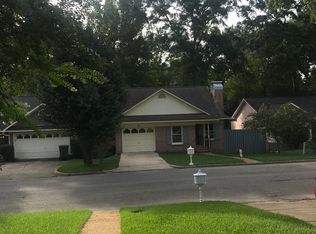
Beautifully remodeled 2-bedroom, 2-bath townhome located on a charming street in Chestnut Ridge subdivision. This move-in-ready home features an open-concept living area with laminate flooring and a cozy gas fireplace. The updated kitchen offers quartz countertops, new appliances, and plenty of space for cooking and entertaining. The spacious primary bedroom provides a comfortable private retreat, with an ensuite that features a double vanity and spacious walk-in tiled shower. Bedroom two features a bay window and ample space. The main bathroom is just steps away and is breathtaking with upgrades galore. The sunroom adds versatile year-round living space, and then step outside to a large wood deck overlooking the privacy-fenced backyard and low-maintenance yard—perfect for relaxing or hosting guests. With stylish updates throughout and inviting indoor and outdoor spaces, this townhome is ready to welcome its new owner!
Under contract
$249,500
116 Woodcreek Dr, Dothan, AL 36301
2beds
1,597sqft
Single Family Residence
Built in 1988
4,356 Square Feet Lot
$241,300 Zestimate®
$156/sqft
$-- HOA
What's special
Beautifully remodeledPrivacy-fenced backyardCozy gas fireplaceLarge wood deckNew appliancesQuartz countertopsLow-maintenance yard
- 37 days
- 128
- 2
Zillow last checked:
Listing updated:
Listed by:
Mary Beth Brackin 334-618-1522,
Tristate Realty LLC,
Kelli Dillard Brannon,
Tristate Realty LLC
Source: Wiregrass BOR,MLS#: 558335Originating MLS: Wiregrass Board Of REALTORS
Facts & features
Interior
Bedrooms & bathrooms
- Bedrooms: 2
- Bathrooms: 2
- Full bathrooms: 2
Heating
- Heat Pump
Cooling
- Heat Pump
Appliances
- Included: Dishwasher, Electric Range, Electric Water Heater, Microwave
- Laundry: Washer Hookup, Dryer Hookup
Features
- Double Vanity, High Ceilings, Linen Closet, Separate Shower, Walk-In Closet(s), Breakfast Bar
- Flooring: Laminate
- Windows: Double Pane Windows
- Number of fireplaces: 1
- Fireplace features: One, Gas Log
Interior area
- Total interior livable area: 1,597 sqft
Property
Parking
- Total spaces: 2
- Parking features: Attached, Garage
- Attached garage spaces: 2
Features
- Levels: One
- Stories: 1
- Patio & porch: Deck
- Exterior features: Deck, Fully Fenced, Fence
- Pool features: None
- Fencing: Full,Privacy
Lot
- Size: 4,356 Square Feet
- Dimensions: 45 x 100
- Features: City Lot, Subdivision
Details
- Parcel number: 0908271001001046
Construction
Type & style
- Home type: SingleFamily
- Architectural style: One Story
- Property subtype: Single Family Residence
Materials
- Wood Siding
Condition
- New construction: No
- Year built: 1988
Utilities & green energy
- Sewer: Public Sewer
- Water: Public
- Utilities for property: Cable Available, Natural Gas Available, High Speed Internet Available
Green energy
- Energy efficient items: Windows
Community & HOA
Community
- Subdivision: Chestnut Ridge
HOA
- Has HOA: No
Location
- Region: Dothan
Financial & listing details
- Price per square foot: $156/sqft
- Tax assessed value: $150,440
- Annual tax amount: $1,083
- Date on market: 7/30/2026
- Cumulative days on market: 38 days
- Listing terms: Cash,Conventional,FHA,VA Loan
- Road surface type: Paved
Estimated market value
$241,300
$229,000 - $253,000
$1,971/mo
Price history
| Date | Event | Price |
|---|---|---|
| 8/9/2026 | Contingent | $249,500$156/sqft |
Source: Wiregrass BOR #558335 Report a problem | ||
| 7/30/2026 | Listed for sale | $249,500+137.6%$156/sqft |
Source: Wiregrass BOR #558335 Report a problem | ||
| 5/30/2024 | Sold | $105,000-38.2%$66/sqft |
Source: SAMLS #195377 Report a problem | ||
| 4/23/2024 | Pending sale | $170,000$106/sqft |
Source: SAMLS #195377 Report a problem | ||
| 3/7/2024 | Listed for sale | $170,000$106/sqft |
Source: SAMLS #195377 Report a problem | ||
| 2/7/2024 | Pending sale | $170,000$106/sqft |
Source: SAMLS #195377 Report a problem | ||
| 1/2/2024 | Price change | $170,000-14.6%$106/sqft |
Source: SAMLS #195377 Report a problem | ||
| 11/15/2023 | Listed for sale | $199,000$125/sqft |
Source: SAMLS #195377 Report a problem | ||
Public tax history
| Year | Property taxes | Tax assessment |
|---|---|---|
| 2025 | $1,083 +162.6% | $30,080 +101.1% |
| 2024 | $412 +8.2% | $14,960 +2.9% |
| 2023 | $381 +19.1% | $14,540 +17.6% |
| 2022 | $320 +7.9% | $12,360 -46.4% |
| 2021 | $297 | $23,040 |
| 2020 | $297 | $23,040 |
| 2019 | $297 +27.7% | $23,040 +100% |
| 2017 | $232 | $11,520 |
| 2016 | $232 | -- |
| 2015 | $232 +1.2% | -- |
| 2014 | $229 +7.3% | -- |
| 2013 | $214 -30.2% | -- |
| 2012 | $306 -1.2% | -- |
| 2011 | $310 | -- |
| 2010 | $310 +5.8% | -- |
| 2009 | $293 | -- |
| 2008 | $293 -1.1% | -- |
| 2007 | $296 -58.7% | -- |
| 2006 | $717 +11.5% | -- |
| 2005 | $644 | -- |
| 2004 | $644 +3.1% | -- |
| 2003 | $624 +5.8% | -- |
| 2002 | $590 | -- |
Find assessor info on the county website
Monthly payment
Est. payment
Payment breakdown
Explore the cost of this home by adjusting the details. Changes won't be saved.Climate risks
Neighborhood: 36301
Nearby schools
Schools provided by the listing agent
- Elementary: Heard Magnet School
- Middle: Dothan Preparatory Academy,
- High: Dothan High School
Source: Wiregrass BOR. This data may not be complete. We recommend contacting the local school district to confirm school assignments for this home.
Similar homes
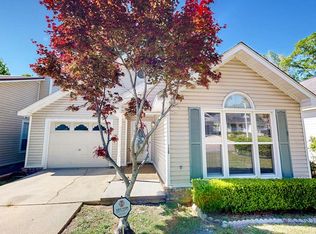
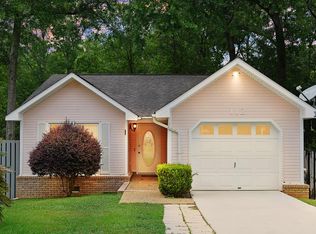
- $249,9993 bd2 ba1.6k sqft110 Princeton Dr, Dothan, AL 36301For Sale
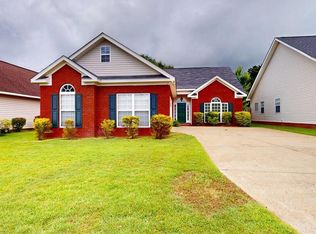 MLS ID #214288, Kira Asinas, Lake Real Estate. SAMLS
 - $244,9003 bd2 ba1.6k sqft100 Brockton Ct, Dothan, AL 36305For Sale
 MLS ID #214011, Carol Finley, Tom West Company, Inc.. SAMLS
 - $225,0002 bd2 ba1.5k sqft310 Hidden Creek Cir, Dothan, AL 36301For Sale
 MLS ID #26457, Maryalyce Outlaw, OUTLAW REALTY. Covington AOR
 - $239,9003 bd2 ba1.6k sqft107 Lamar Ln, Dothan, AL 36305For Sale
 MLS ID #558359, Christina Johnson, EXP Realty LLC. Wiregrass BOR
 - $224,9002 bd2 ba2.1k sqft49 Marine Ln, Dothan, AL 36301For Sale
 MLS ID #21458579, Andrieka Oliver, Leading Edge Decatur. GALMLS
