This well-maintained home features numerous recent updates, including new exterior siding (2026), hot water heater (2024), flooring (2024), countertops (2024), and refrigerator (2023). Enjoy the freedom of no HOA. Whether you're a first-time buyer, downsizing, or looking for an investment opportunity, this home offers excellent value in a convenient Madison location. Schedule your showing today!
For sale
Price cut: $5.5K (8/14)
$282,000
116 Woodfield Dr, Madison, AL 35757
3beds
1,701sqft
Single Family Residence
Built in 1988
0.43 Acres Lot
$279,400 Zestimate®
$166/sqft
$-- HOA
What's special
New exterior siding
- 60 days
- 559
- 59
Zillow last checked:
Listing updated:
Listed by:
Tiffani Donohue 256-801-0647,
Matt Curtis Real Estate, Inc.
Source: ValleyMLS,MLS#: 21922497
Facts & features
Interior
Bedrooms & bathrooms
- Bedrooms: 3
- Bathrooms: 2
- Full bathrooms: 2
Rooms
- Room types: Master Bedroom, Living Room, Bedroom 2, Dining Room, Bedroom 3, Kitchen, Breakfast, Laundry
Primary bedroom
- Features: Ceiling Fan(s), Carpet
- Level: First
- Area: 208
- Dimensions: 13 x 16
Bedroom 2
- Features: Ceiling Fan(s), Carpet
- Level: Second
- Area: 120
- Dimensions: 10 x 12
Bedroom 3
- Features: Ceiling Fan(s), Carpet
- Level: Second
- Area: 143
- Dimensions: 11 x 13
Dining room
- Features: Laminate Floor
- Level: First
- Area: 121
- Dimensions: 11 x 11
Kitchen
- Features: Eat-in Kitchen, Vinyl
- Level: First
- Area: 121
- Dimensions: 11 x 11
Living room
- Features: Ceiling Fan(s), Laminate Floor
- Level: First
- Area: 594
- Dimensions: 22 x 27
Laundry room
- Features: Laminate Floor
- Level: First
- Area: 84
- Dimensions: 7 x 12
Heating
- Central 1
Cooling
- Central 1
Appliances
- Included: Range, Dishwasher, Refrigerator
Features
- Basement: Crawl Space
- Number of fireplaces: 1
- Fireplace features: One
Interior area
- Total interior livable area: 1,701 sqft
Property
Parking
- Parking features: Garage-Two Car, Garage Door Opener, Garage Faces Side
Features
- Levels: One and One Half,Multi/Split
- Stories: 1
- Patio & porch: Covered Porch, Deck, Front Porch
Lot
- Size: 0.43 Acres
Details
- Parcel number: 1504192002020000
Construction
Type & style
- Home type: SingleFamily
- Property subtype: Single Family Residence
Condition
- New construction: No
- Year built: 1988
Utilities & green energy
- Sewer: Septic Tank
- Water: Public
Community & HOA
Community
- Subdivision: Timberland Trace
HOA
- Has HOA: No
Location
- Region: Madison
Financial & listing details
- Price per square foot: $166/sqft
- Tax assessed value: $185,700
- Annual tax amount: $623
- Date on market: 7/2/2026
Estimated market value
$279,400
$265,000 - $293,000
$1,758/mo
Price history
| Date | Event | Price |
|---|---|---|
| 8/14/2026 | Price change | $282,000-1.9%$166/sqft |
Source:  ValleyMLS #21922497 Report a problem ValleyMLS #21922497 Report a problem | ||
| 7/2/2026 | Listed for sale | $287,500+36.9%$169/sqft |
Source: ValleyMLS #21922497 Report a problem | ||
| 8/17/2023 | Sold | $210,000+0%$123/sqft |
Source: ValleyMLS #1837366 Report a problem | ||
| 7/3/2023 | Pending sale | $209,900$123/sqft |
Source: ValleyMLS #1837366 Report a problem | ||
| 6/30/2023 | Listed for sale | $209,900+6896.7%$123/sqft |
Source: ValleyMLS #1837366 Report a problem | ||
| 6/30/2009 | Sold | $3,000$2/sqft |
Source: Public Record Report a problem | ||
Public tax history
| Year | Property taxes | Tax assessment |
|---|---|---|
| 2025 | $623 -4.2% | $18,580 +3.1% |
| 2024 | $651 +11.9% | $18,020 +3.3% |
| 2023 | $582 +12.4% | $17,440 +11.2% |
| 2022 | $518 +7.1% | $15,680 +6.4% |
| 2021 | $483 +6.8% | $14,740 +6% |
| 2020 | $453 +4.4% | $13,900 +3.9% |
| 2019 | $434 | $13,380 +6.9% |
| 2018 | $434 +7.8% | $12,520 |
| 2017 | $402 | $12,520 |
| 2016 | $402 | $12,520 |
| 2015 | $402 -0.5% | $12,520 -0.5% |
| 2014 | $404 | $12,580 |
| 2013 | -- | $12,580 |
| 2012 | -- | $12,580 |
| 2011 | -- | $12,580 |
Find assessor info on the county website
Monthly payment
Est. payment
Payment breakdown
Explore the cost of this home by adjusting the details. Changes won't be saved.Climate risks
Neighborhood: 35757
Nearby schools
Schools provided by the listing agent
- Elementary: Endeavor Elementary
- Middle: Monrovia
- High: Sparkman
Source: ValleyMLS. This data may not be complete. We recommend contacting the local school district to confirm school assignments for this home.
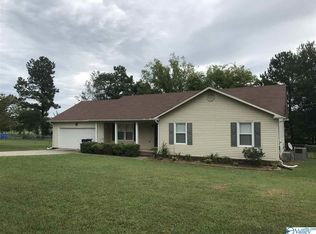
Similar homes
- $304,9003 bd2 ba1.7k sqft148 Autumn Branch Dr, Madison, AL 35757For Sale
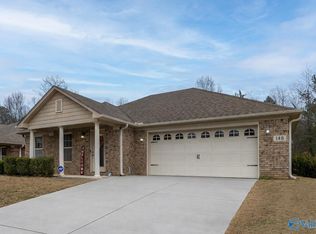 MLS ID #21907315, Toney Parker. ValleyMLS
 - $289,0003 bd3 ba2.5k sqft13082 Virginia Ct, Madison, AL 35756For Sale
 MLS ID #21919861, Ashley Blackwell. ValleyMLS
 - $298,0003 bd2 ba1.7k sqft202 Rosecliff Dr, Harvest, AL 35749For Sale
 MLS ID #21919723, Kynan Donovan. ValleyMLS
 - $309,9993 bd2 ba2k sqft137 Garden Brook Dr, Madison, AL 35758For Sale
 MLS ID #21927573, Shannon Shaw. ValleyMLS
 - $285,0004 bd2 ba1.8k sqft403 Gilmore St, Madison, AL 35758For Sale
 MLS ID #21452993, Ashleigh Timmerman, Keller Williams Realty Vestavia. GALMLS
