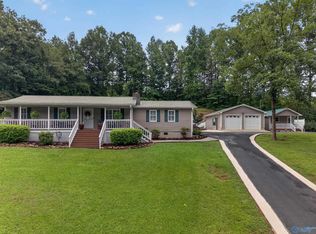
Almost 3000 sq ft on three lots totaling approximately 1.5+ acres with detached garage workshop. No HOA, 4-5 bedrooms, sunroom, new composite deck and full renovation in the last 3 years. Granite, stainless appliances, new paint throughout, new fixtures, bonus room, and so much more. It will be hard to find another house this size, this nice, at this price point. This would be a great house for a large family and it won't break the bank. Professionally landscaped, well maintained and thoughtfully remodeled throughout. Additional lot next door for future use. Call your favorite realtor to schedule your showing!
For sale
Price cut: $26K (8/1)
$399,000
116 Woodhaven Dr, Attalla, AL 35954
3beds
2,872sqft
Single Family Residence
Built in 2002
1.5 Acres Lot
$-- Zestimate®
$139/sqft
$-- HOA
What's special
New paint throughoutNew fixturesDetached garage workshopProfessionally landscapedThoughtfully remodeled throughoutNew composite deckBonus room
- 36 days
- 640
- 34
Zillow last checked:
Listing updated:
Listed by:
Beth Naylor 256-302-7611,
RE/MAX MarketPlace
Source: ValleyMLS,MLS#: 21924684
Facts & features
Interior
Bedrooms & bathrooms
- Bedrooms: 3
- Bathrooms: 3
- Full bathrooms: 2
- 1/2 bathrooms: 1
Rooms
- Room types: Master Bedroom, Living Room, Bedroom 2, Bedroom 3, Sun
Primary bedroom
- Features: 9’ Ceiling
- Level: First
- Area: 240
- Dimensions: 16 x 15
Bedroom 2
- Level: Second
- Area: 144
- Dimensions: 12 x 12
Bedroom 3
- Level: Second
- Area: 144
- Dimensions: 12 x 12
Living room
- Features: 9’ Ceiling, Fireplace, Built-in Features
- Level: First
- Area: 357
- Dimensions: 17 x 21
Heating
- Central 2+, Natural Gas
Cooling
- Multi Units
Features
- Basement: Crawl Space
- Number of fireplaces: 1
- Fireplace features: One
Interior area
- Total interior livable area: 2,872 sqft
Property
Parking
- Parking features: Garage-Two Car, Garage-Detached, Workshop in Garage, Garage Faces Front, Garage Faces Side
Features
- Levels: Two
- Stories: 2
Lot
- Size: 1.5 Acres
Details
- Parcel number: 0908340000024.002
Construction
Type & style
- Home type: SingleFamily
- Property subtype: Single Family Residence
Condition
- New construction: No
- Year built: 2002
Utilities & green energy
- Sewer: Septic Tank
Community & HOA
Community
- Subdivision: Hillside Estates
HOA
- Has HOA: No
Location
- Region: Attalla
Financial & listing details
- Price per square foot: $139/sqft
- Tax assessed value: $179,300
- Annual tax amount: $794
- Date on market: 7/24/2026
Estimated market value
Not available
Estimated sales range
Not available
Not available
Price history
| Date | Event | Price |
|---|---|---|
| 8/1/2026 | Price change | $399,000-6.1%$139/sqft |
Source:  ValleyMLS #21924684 Report a problem ValleyMLS #21924684 Report a problem | ||
| 7/24/2026 | Listed for sale | $425,000+136.1%$148/sqft |
Source: ValleyMLS #21924684 Report a problem | ||
| 12/27/2018 | Listing removed | $180,000$63/sqft |
Source: Susie Weems Real Estate, LLC #1097338 Report a problem | ||
| 6/27/2018 | Listed for sale | $180,000+33.9%$63/sqft |
Source: Susie Weems Real Estate, LLC #1097338 Report a problem | ||
| 1/27/2018 | Listing removed | $134,476$47/sqft |
Source: Auction.com Report a problem | ||
| 10/17/2017 | Listed for sale | -- |
Source: Auction.com Report a problem | ||
Public tax history
| Year | Property taxes | Tax assessment |
|---|---|---|
| 2025 | $794 | $17,940 |
| 2024 | $794 -5.2% | $17,940 +0.7% |
| 2023 | $838 -49.9% | $17,820 -49.9% |
| 2022 | $1,673 -10.2% | $35,600 -7.4% |
| 2021 | $1,864 +1.9% | $38,440 |
| 2020 | $1,830 +1.3% | $38,440 |
| 2019 | $1,807 | $38,440 +112.1% |
| 2017 | $1,807 +125.1% | $18,120 |
| 2016 | $803 | $18,120 |
| 2015 | $803 | $18,120 -4.1% |
| 2013 | $803 | $18,900 |
| 2012 | -- | $18,900 |
| 2011 | -- | $18,900 |
| 2010 | -- | $18,900 |
| 2008 | -- | -- |
| 2005 | -- | -- |
| 2004 | -- | -- |
Find assessor info on the county website
Monthly payment
Est. payment
Payment breakdown
Explore the cost of this home by adjusting the details. Changes won't be saved.Climate risks
Neighborhood: 35954
Nearby schools
Schools provided by the listing agent
- Elementary: Attalla Elem
- Middle: Etowah Middle School
- High: Etowah High School
Source: ValleyMLS. This data may not be complete. We recommend contacting the local school district to confirm school assignments for this home.

Similar homes
- $415,0003 bd2 ba1.6k sqft2310 Sand Valley Rd, Attalla, AL 35954For Sale
 MLS ID #21925745, Laura Walden. ValleyMLS
 - $399,8004 bd3 ba2.6k sqft1347 Happy Hill Cutoff Rd, Boaz, AL 35956For Sale
 MLS ID #21924945, Julie Whitt. ValleyMLS
 - $399,5003 bd2 ba1.8k sqft4775 Whorton Bend Rd, Gadsden, AL 35901For Sale By Owner

- $399,9003 bd3 ba2.2k sqft9451 Fords Valley Rd, Gadsden, AL 35905For Sale
 MLS ID #21927329, Randy Smith. ValleyMLS
 - $424,9004 bd3 ba2.6k sqft3503 Hood Ln, Southside, AL 35907For Sale
 MLS ID #21458547, Jason Williamson, ERA King Real Estate. GALMLS
