Skip main navigation
Off market
  • $672,500

    116 Woodhaven Dr, Jeannette, PA 15644

    6beds
    3,300sqft
    SingleFamily
    Built in 2009
    0.66 Acres Lot
    $672,500 Zestimate®
    $204/sqft
    $2,964 Estimated rent

    Home value

    $672,500

    $625,000 - $726,000

    $2,964/mo

    Zestimate® history
    Loading
    Loading...

    Owner options

    List your home for rent

    $2,964/mo

    Rent Zestimate®

    Find your next renter with Zillow Rental Manager. Plus, with online applications, you can quickly screen prospective tenants – for free.

    Learn more

    $2,964/mo

    Rent Zestimate®

    Refinance and save

    $4,233/mo

    Est. payment

    Refinancing to a lower rate could help reduce your monthly payments and save thousands over the life of the loan.

    See today's rates

    $4,233/mo

    Est. payment

    Explore your selling options

    Work with a Zillow partner agent

    Leverage their expertise and Zillow's premium Showcase listings to get your home seen by more buyers.

    Get started

    List with your own agent

    Get your home in front of millions of buyers by listing it on Zillow.

    Learn how to do it

    Sell it yourself

    Take full control of how buyers see your home on Zillow by listing For Sale by Owner (FSBO).

    List your home

    What's special

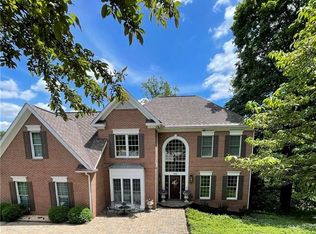
    Experience the ultimate in family living at 116 Woodhaven Drive. Just a short distance away from the bustle of the shopping and business districts of the Rt 30 and Rt 22 corridors, you won't find any traffic on your upscale, cul-de-sac street in a desirable, Hempfield Township neighborhood. Your next party will be unforgettable as you entertain from the custom cherry kitchen with a full view of your guests as they enjoy the impressive two story family room's newly finished stone fireplace and indoor-outdoor living on the expansive main level deck with wooded views of the backyard. Recently upgraded stainless appliances complement the kitchen's granite countertops and dual ovens. The main level master suite's four panoramic windows accentuate the architectural details of the soaring tray ceiling and open into a walk-in closet and luxurious en-suite master bath with soaking tub and full shower. The main level also features new hardwood flooring, a breakfast nook, formal dining room, accent lighted-den, pantry, and half bath. The home's six bedrooms and 4 ½ baths offer a variety of flexible options for family and friends. Kids will delight in choosing their own space from among the upper level's four bedrooms and two full bathrooms, featuring high ceilings and ample natural light. The large fourth bedroom could also serve as additional family space for a home theater or bonus room. Follow the stairs down to the basement and you'll discover a recently finished modern family room with French doors opening onto another sprawling deck. A bedroom/den, full bath, and kitchen let you choose between making this space the ultimate family hangout or a freestanding Mother-in-law suite for family members or older children.You might feel the urge to buy some new toys to fill the home's three car garage or the bonus storage garage on the lower level that offers additional space for mowers, quads, or sporting equipment. Modern amenities like a NEST thermostat and security system and full house surround sound will satisfy your technology needs. Located in the Hempfield Area School District and served by the Maxwell Elementary school, you'll have easy access to all that Hempfield Township has to offer for work or play. You won't need to change a thing at this move-in ready home and the outside decks are ready for summer cookouts!

    This property is off market, which means it's not currently listed for sale or rent on Zillow. This may be different from what's available on other websites or public sources.

    Facts & features

    Interior

    Bedrooms & bathrooms
    • Bedrooms: 6
    • Bathrooms: 5
    • Full bathrooms: 4
    • 1/2 bathrooms: 1
    Interior area
    • Total interior livable area: 3,300 sqft

    Property

    Features
    • Exterior features: Metal
    Lot
    • Size: 0.66 Acres
    Details
    • Parcel number: 5008160112

    Construction

    Type & style
    • Home type: SingleFamily
    Condition
    • Year built: 2009

    Community & HOA

    Location
    • Region: Jeannette

    Financial & listing details

    • Price per square foot: $204/sqft
    • Tax assessed value: $61,730
    • Annual tax amount: $7,546

    Price history

    DateEventPrice
    5/22/2018Listing removed$569,000$172/sqft
    Source: Berkshire Hathaway HomeServices The Preferred Realty #1338497 Report a problem
    5/19/2018Listed for sale$569,000+23.2%$172/sqft
    Source: Berkshire Hathaway HomeServices The Preferred Realty #1338497 Report a problem
    5/27/2016Sold$462,000-7.6%$140/sqft
    Source: WPMLS #1207420 Report a problem
    3/25/2016Pending sale$499,900$151/sqft
    Source: Berkshire Hathaway HomeServices The Preferred Realty #1207420 Report a problem
    2/10/2016Listed for sale$499,900$151/sqft
    Source: Berkshire Hathaway HomeServices The Preferred Realty #1207420 Report a problem
    11/17/2015Listing removed$499,900$151/sqft
    Source: RE/MAX Heritage #1080697 Report a problem
    11/9/2015Price change$499,900-1.8%$151/sqft
    Source: RE/MAX Heritage #1080697 Report a problem
    8/1/2015Price change$509,000-7.3%$154/sqft
    Source: Howard Hanna - Murrysville #1070233 Report a problem
    4/28/2015Listed for sale$549,000-3.5%$166/sqft
    Source: Howard Hanna - Murrysville #1053896 Report a problem
    9/19/2014Listing removed$569,000$172/sqft
    Source: Howard Hanna - Murrysville #1006646 Report a problem
    8/21/2014Price change$569,000-5.2%$172/sqft
    Source: Howard Hanna - Murrysville #1006646 Report a problem
    5/7/2014Listed for sale$599,900+73.9%$182/sqft
    Source: Howard Hanna - Murrysville #1006646 Report a problem
    12/27/2007Sold$345,000+430.8%$105/sqft
    Source: Public Record Report a problem
    10/26/2006Sold$65,000$20/sqft
    Source: Public Record Report a problem

    Public tax history

    YearProperty taxesTax assessment
    2024$7,546 +10.9%$61,730
    2023$6,806 +2.1%$61,730
    2022$6,664 0%$61,730
    2021$6,664 +0.5%$61,730
    2020$6,633 $61,730
    2019$6,633 +1.2%$61,730
    2018$6,556 +2.4%$61,730
    2017$6,403 +5.2%$61,730
    2016$6,087 $61,730
    2015$6,087 +1.5%$61,730
    2014$5,995 +1.6%$61,730
    2013$5,902 +1.6%$61,730
    2012$5,811 $61,730
    2011$5,811 $61,730
    2010$5,811 $61,730
    2009$5,811 $61,730
    2008$5,811 +1012.7%$61,730
    2007$522 +1.4%$61,730 +992.6%
    2006$515 +0.7%$5,650
    2005$512 +8.3%$5,650
    2004$473 +1165.9%$5,650 +1030%
    2003$37 +5.6%$500
    2002$35 +5.5%$500
    2000$34 $500
    Find assessor info on the county website

    Neighborhood: 15644

    Nearby schools

    GreatSchools rating
    Schools provided by the listing agent
    • District: Hempfield Area

    Source: The MLS. This data may not be complete. We recommend contacting the local school district to confirm school assignments for this home.

    Get pre-qualified for a loan
    At Zillow Home Loans, we can pre-qualify you in as little as 5 minutes with no impact to your credit score.

    An equal housing lender. NMLS #10287.

    Sell for more on Zillow
    Get a Zillow Showcase℠ listing at no additional cost and you could sell for .
    $672,500
    2% more
    +$13,450
    With Zillow Showcase(estimated)
    $685,950