Skip main navigation
Off market
Street View
  • $1,245,500

    116 Woodland Trce, New London, NH 03257

    4beds
    3,210sqft
    SingleFamily
    Built in 1996
    3.4 Acres Lot
    $1,245,500 Zestimate®
    $388/sqft
    $3,919 Estimated rent

    Home value

    $1,245,500

    $1.16M - $1.33M

    $3,919/mo

    Zestimate® history
    Loading
    Loading...

    Owner options

    List your home for rent

    $3,919/mo

    Rent Zestimate®

    Find your next renter with Zillow Rental Manager. Plus, with online applications, you can quickly screen prospective tenants – for free.

    Learn more

    $3,919/mo

    Rent Zestimate®

    Refinance and save

    $6,999/mo

    Est. payment

    Refinancing to a lower rate could help reduce your monthly payments and save thousands over the life of the loan.

    See today's rates

    $6,999/mo

    Est. payment

    Explore your selling options

    Work with a Zillow partner agent

    Leverage their expertise and Zillow's premium Showcase listings to get your home seen by more buyers.

    Get started

    List with your own agent

    Get your home in front of millions of buyers by listing it on Zillow.

    Learn how to do it

    Sell it yourself

    Take full control of how buyers see your home on Zillow by listing For Sale by Owner (FSBO).

    List your home

    What's special

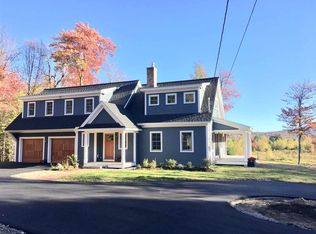
    Discover the simple elegance of this splendid contemporary home which offers the perfect blend of privacy and convenience along with outstanding views. As soon as you walk in you will be drawn to the magical display of the ever-changing scenery over the mountain views. An expansive deck provides the perfect vantage point for exhaling after a long day and soaking in the stunning sunsets. The open and inviting interior enhances a contemporary style of life with lots of natural sunlight streaming in the spacious rooms. The sizable kitchen features cherry cabinets, granite, stainless steel appliances and a large center island providing ample space for the avid chef. Your favorite room will be the enchanting octagonal sunroom perfectly designed for morning coffee or curling up with a good book. The dining room is designed to take full advantage of the views. The fire lit living room boasts a cathedral ceiling, hardwood floors, and a floor to ceiling granite fireplace. This home is all you expect and more â 1st floor master, huge tiled mudroom, and a full finished lower level offering a spacious family room and sitting area to name a few. If you are looking for private, peaceful and perfect, then your search is over! Check out the Matterport virtual tour and be prepared to fall in love.

    This property is off market, which means it's not currently listed for sale or rent on Zillow. This may be different from what's available on other websites or public sources.

    Facts & features

    Interior

    Bedrooms & bathrooms
    • Bedrooms: 4
    • Bathrooms: 3
    • Full bathrooms: 3
    Heating
    • Baseboard, Radiant, Oil
    Cooling
    • Other
    Appliances
    • Included: Dryer, Garbage disposal, Microwave, Refrigerator, Washer
    Features
    • Flooring: Tile, Hardwood
    • Basement: Yes
    • Has fireplace: Yes
    Interior area
    • Total interior livable area: 3,210 sqft

    Property

    Parking
    • Total spaces: 2
    • Parking features: Garage - Attached
    Features
    • Exterior features: Wood
    Lot
    • Size: 3.4 Acres
    Details
    • Parcel number: NLDNM94L24S0

    Construction

    Type & style
    • Home type: SingleFamily
    Materials
    • Roof: Other
    Condition
    • Year built: 1996

    Utilities & green energy

    • Electric: 200 Amp, Generator
    • Sewer: Concrete, Leach Field, Septic, Private, 1500+ Gallon
    • Utilities for property: Underground Utilities

    Community & HOA

    Location
    • Region: New London

    Financial & listing details

    • Price per square foot: $388/sqft
    • Tax assessed value: $949,300
    • Annual tax amount: $11,021

    Price history

    DateEventPrice
    9/3/2020Sold$787,705-0.2%$245/sqft
    Source: PrimeMLS #4809056 Report a problem
    6/6/2020Pending sale$789,000$246/sqft
    Source: Better Homes and Gardens Real Estate The Masiello Group #4809056 Report a problem
    6/4/2020Listed for sale$789,000+14.3%$246/sqft
    Source: BHGRE The Milestone Team #4809056 Report a problem
    2/16/2007Sold$690,000$215/sqft
    Source: Public Record Report a problem

    Public tax history

    YearProperty taxesTax assessment
    2024$11,021 +7.4%$949,300
    2023$10,262 -4.4%$949,300 +40.2%
    2022$10,736 +17.6%$676,900 +10.8%
    2020$9,130 +1.6%$611,100
    2019$8,989 -1.4%$611,100 +5.3%
    2018$9,113 -8.4%$580,100 -6.6%
    2017$9,944 +2.2%$621,100
    2016$9,733 +1.4%$621,100
    2015$9,596 +0.9%$621,100
    2014$9,509 -1.3%$621,100 -3%
    2013$9,638 -7.9%$640,400 +4.4%
    2011$10,468 +14.7%$613,600
    2010$9,130 -13.2%$613,600 -12.1%
    2009$10,516 -0.7%$697,800
    2008$10,593 $697,800
    Find assessor info on the county website

    Neighborhood: 03257

    Nearby schools

    GreatSchools rating
    Schools provided by the listing agent
    • Elementary: Kearsarge Elem Bradford
    • Middle: Kearsarge Regional Middle Sch
    • High: Kearsarge Regional HS
    • District: Kearsarge Sch Dst SAU #65

    Source: The MLS. This data may not be complete. We recommend contacting the local school district to confirm school assignments for this home.

    Get pre-qualified for a loan
    At Zillow Home Loans, we can pre-qualify you in as little as 5 minutes with no impact to your credit score.

    An equal housing lender. NMLS #10287.
