Skip main navigation
Off market
  • $515,500

    116 Woodmill Rd, Longwood, FL 32779

    2beds
    2,354sqft
    Townhouse
    Built in 1980
    6,616 Square Feet Lot
    $515,500 Zestimate®
    $219/sqft
    $2,353 Estimated rent

    Home value

    $515,500

    $485,000 - $552,000

    $2,353/mo

    Zestimate® history
    Loading
    Loading...

    Owner options

    List your home for rent

    $2,353/mo

    Rent Zestimate®

    Find your next renter with Zillow Rental Manager. Plus, with online applications, you can quickly screen prospective tenants – for free.

    Learn more

    $2,353/mo

    Rent Zestimate®

    Refinance and save

    $3,585/mo

    Est. payment

    Refinancing to a lower rate could help reduce your monthly payments and save thousands over the life of the loan.

    See today's rates

    $3,585/mo

    Est. payment

    Explore your selling options

    Work with a Zillow partner agent

    Leverage their expertise and Zillow's premium Showcase listings to get your home seen by more buyers.

    Get started

    List with your own agent

    Get your home in front of millions of buyers by listing it on Zillow.

    Learn how to do it

    Sell it yourself

    Take full control of how buyers see your home on Zillow by listing For Sale by Owner (FSBO).

    List your home

    What's special

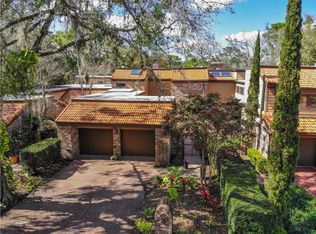

    Stunning townhouse in The Springs designed by a local professional interior designer. Unique, OPEN floor plan with formal dining room with wrought iron railing that opens to formal living room with a two way fireplace into a music room/den and a side SUNROOM with soaring ceilings and big windows everywhere with garden views! FANTASTIC eat-in KITCHEN with custom cabinetry, tiled counters, French doors, laundry closet, side deck. Master bath has skylights, jetted tub, separate shower, double vanities. NEW tile ROOF! Newer AC! Newer PIPES! Newer water heater and AC! Community pool is a few yards out the back door. Three decks to enjoy the nature setting! Beautiful pavers in entry courtyard! Fabulous outdoor space! Two car garage with attic storage. You will love the Springs lifestyle with 24 hour guard gated entry, NATURAL SPRING for swimming and sand beach, two community pools, tennis courts, clubhouse, picnic areas, equestrian center, playgrounds, wonderful walking trails and basketball! Enjoy this resort lifestyle year round!

    This property is not currently displayed as for sale or rent on Zillow. This may be different from what's on other websites or public sources.
    Originating MLS: West Volusia

    Facts & features

    Interior

    Bedrooms & bathrooms
    • Bedrooms: 2
    • Bathrooms: 2
    • Full bathrooms: 2
    Heating
    • Forced air, Heat pump, Electric
    Cooling
    • Central
    Appliances
    • Included: Dishwasher, Dryer, Garbage disposal, Microwave, Range / Oven, Refrigerator, Washer
    • Laundry: Laundry Closet, In Kitchen
    Features
    • Ceiling Fans(s), Eating Space In Kitchen, High Ceiling(s), Master Bedroom Downstairs, Open Floorplan, Split Bedroom, Walk-In Closet(s), Crown Molding, Solid Wood Cabinets, Thermostat, Living Room/Dining Room Combo, Built in Features, Window Treatments, Cathedral Ceiling(s), Vaulted Ceiling(s), Skylight(s), Tray Ceiling(s)
    • Flooring: Tile, Carpet, Hardwood
    • Windows: Window Treatments, Shutters
    • Has fireplace: Yes
    • Fireplace features: Living Room, Wood Burning, Other Room
    Interior area
    • Structure area source: Public Records
    • Total interior livable area: 2,354 sqft

    Property

    Parking
    • Total spaces: 2
    • Parking features: Garage - Attached
    Features
    • Levels: One
    • Patio & porch: Deck
    • Exterior features: Wood, Brick
    • Fencing: Wood
    Lot
    • Size: 6,616 Square Feet
    • Features: Level/Flat, Street Paved, Cul-de-sac
    • Residential vegetation: Mature Landscaping, Trees/Landscaped, Oak Trees
    Details
    • Parcel number: 0321295250A000140
    • Zoning: PUD

    Construction

    Type & style
    • Home type: SingleFamily
    • Architectural style: Contemporary
    • Property subtype: Townhouse
    Materials
    • wood frame
    • Foundation: Footing
    • Roof: Tile
    Condition
    • Completed
    • Year built: 1980

    Utilities & green energy

    • Sewer: Public Sewer
    • Water: Public
    • Utilities for property: Electricity Connected, Phone Available, Sewer Connected, BB/HS Internet Available, Cable Available, Street Lights, Underground Utilities, Fire Hydrant, Sprinkler Meter

    Community & HOA

    Community
    • Security: Security System, Gated Community
    • Subdivision: SPRINGS WHISPERING PINES SEC 1
    HOA
    • Has HOA: Yes
    • Amenities included: Playground, Clubhouse, Fitness Center, Park, Pool, Security, Gated, Tennis Court(s), Recreation Facilities, Basketball Court, Horse Stables
    • Services included: Community Pool, Maintenance Grounds, Recreational Facilities, Security, Pool Maintenance, Private Road, 24-Hour Guard, Manager
    • HOA fee: $148 monthly
    Location
    • Region: Longwood

    Financial & listing details

    • Price per square foot: $219/sqft
    • Tax assessed value: $454,413
    • Annual tax amount: $4,365
    • Listing terms: Cash, Conventional, FHA, Assumable
    • Ownership: Fee Simple

    Price history

    DateEventPrice
    5/8/2020Sold$396,000-3.4%$168/sqft
    Source: Public Record Report a problem
    2/27/2020Pending sale$410,000$174/sqft
    Source: HOME WISE REALTY GROUP INC #O5842688 Report a problem
    2/9/2020Listed for sale$410,000+24.3%$174/sqft
    Source: HOME WISE REALTY GROUP INC #O5842688 Report a problem
    12/26/2015Listing removed$329,900$140/sqft
    Source: RE/MAX ASSURED #O5404598 Report a problem
    11/25/2015Listed for sale$329,900+32%$140/sqft
    Source: RE/MAX ASSURED #O5404598 Report a problem
    4/30/2002Sold$250,000+48.8%$106/sqft
    Source: Public Record Report a problem
    2/28/2000Sold$168,000$71/sqft
    Source: Public Record Report a problem

    Public tax history

    YearProperty taxesTax assessment
    2025$4,365 +14.5%$362,292 +2.9%
    2024$3,812 +2.8%$352,082 +3%
    2023$3,708 +1.2%$341,827 +3%
    2022$3,665 -5.9%$331,871 +3%
    2021$3,897 +70.7%$322,205 +72.3%
    2020$2,283 +1.1%$187,046 +2.3%
    2019$2,258 $182,841 +1.9%
    2018$2,258 +1.3%$179,432 +2.1%
    2017$2,229 +0.8%$175,741 +1.4%
    2016$2,212 -1.8%$173,331 +1.4%
    2015$2,253 $170,929 +0.8%
    2014$2,253 +8.6%$169,572 +1.5%
    2013$2,075 +7.1%$167,066 +1.7%
    2012$1,938 -7%$164,273 -4.6%
    2011$2,084 -16.4%$172,175 -12.6%
    2010$2,494 -15.7%$196,902 -13.4%
    2009$2,959 +3.8%$227,497 +0.1%
    2008$2,851 -1.1%$227,270 +3%
    2007$2,882 -5.8%$220,650 +2.5%
    2006$3,058 +1.7%$215,268 +3%
    2005$3,007 +0.3%$208,998 +3%
    2004$2,998 +0.7%$202,911 +1.9%
    2003$2,977 +10.8%$199,128 +11.1%
    2002$2,687 -3.6%$179,222 +13.6%
    2000$2,789 $157,733
    Find assessor info on the county website

    Neighborhood: 32779

    Nearby schools

    GreatSchools rating
    Schools provided by the listing agent
    • Elementary: Sabal Point Elementary
    • Middle: Rock Lake Middle
    • High: Lyman High

    Source: The MLS. This data may not be complete. We recommend contacting the local school district to confirm school assignments for this home.

    Get a cash offer in 3 minutes
    Find out how much your home could sell for in as little as 3 minutes with a no-obligation cash offer.
    Estimated market value
    $515,500
    Get a cash offer in 3 minutes
    Find out how much your home could sell for in as little as 3 minutes with a no-obligation cash offer.
    Estimated market value
    $515,500