Welcome to this beautifully maintained ranch on a finished basement, offering over 3,900 finished square feet of flexible living space in a quiet, small community with NO HOA. Situated on a generous 0.61-acre level lot, this home delivers privacy, space, and thoughtful custom features throughout. Inside, you'll find 4 spacious bedrooms and 3 full baths, with the 4th bedroom and 3rd full bath located in the finished basement-perfect for guests, teens, in-laws, or a private suite setup. The basement is designed like the ultimate man cave, featuring a recording studio, a bar, and multiple versatile rooms. One of these rooms can serve as a possible 5th bedroom, offering the flexibility to use it as a home gym, office, media room, or whatever fits your lifestyle. Additional flex rooms provide space for storage, hobbies, gaming, or expansion. Enjoy the outdoors with a brand-new deck addition that overlooks a new above-ground pool, ideal for summer fun and entertaining. The huge, level, fenced backyard showcases mature trees, seasonal blooms, a dog run, and a spacious outbuilding perfect for storage or workshop use. Recent upgrades offer added peace of mind: Roof only 5 years old Second HVAC system added in 2021 dedicated to the basement Located in the sought-after South Paulding High School district, this home combines privacy and convenience with easy access to parks, shopping, dining, and major commute routes. With its expansive layout, custom basement features, outdoor living, and no-HOA community, this home checks every box. Don't miss your chance to make it yours!
Closed
$410,000
116 Woodridge Dr, Douglasville, GA 30134
5beds
3,924sqft
Single Family Residence
Built in 2005
0.61 Acres Lot
$409,100 Zestimate®
$104/sqft
$2,661 Estimated rent
Home value
$409,100
$368,000 - $454,000
$2,661/mo
Zestimate® history
Owner options
List your home for rent
$2,661/mo
Rent Zestimate®
Find your next renter with Zillow Rental Manager. Plus, with online applications, you can quickly screen prospective tenants – for free.
$2,661/mo
Rent Zestimate®
Refinance and save
$2,509/mo
Est. payment
Refinancing to a lower rate could help reduce your monthly payments and save thousands over the life of the loan.
$2,509/mo
Est. payment
Explore your selling options
Work with a Zillow partner agent
Leverage their expertise and Zillow's premium Showcase listings to get your home seen by more buyers.
Get startedList with your own agent
Get your home in front of millions of buyers by listing it on Zillow.
Learn how to do itSell it yourself
Take full control of how buyers see your home on Zillow by listing For Sale by Owner (FSBO).
List your homeWhat's special
Finished basementCustom basement featuresHuge level fenced backyardBeautifully maintained ranchBrand-new deck additionExpansive layoutOutdoor living
Zillow last checked:
Listing updated:
Listed by:
Nahkema Parker 678-592-2541,
Keller Williams Realty,
Justin Phillips 404-327-2091,
Keller Williams Realty
Bought with:
Latisha M Knox-Irby, 417248
Realty One Group Edge
Source: GAMLS,MLS#: 10649634
Facts & features
Interior
Bedrooms & bathrooms
- Bedrooms: 5
- Bathrooms: 3
- Full bathrooms: 3
- Main level bathrooms: 2
- Main level bedrooms: 3
Rooms
- Room types: Foyer, Laundry, Media Room
Kitchen
- Features: Breakfast Area, Country Kitchen, Pantry
Heating
- Central, Heat Pump, Natural Gas
Cooling
- Ceiling Fan(s), Central Air, Electric
Appliances
- Included: Dishwasher, Microwave, Refrigerator
- Laundry: In Hall
Features
- Double Vanity, Master On Main Level, Split Bedroom Plan, Vaulted Ceiling(s), Walk-In Closet(s)
- Flooring: Carpet, Tile
- Windows: Bay Window(s), Double Pane Windows
- Basement: Bath Finished,Finished,Full,Interior Entry
- Attic: Pull Down Stairs
- Number of fireplaces: 1
- Fireplace features: Family Room, Gas Log, Gas Starter, Masonry
- Common walls with other units/homes: No Common Walls
Interior area
- Total structure area: 3,924
- Total interior livable area: 3,924 sqft
- Finished area above ground: 1,982
- Finished area below ground: 1,942
Property
Parking
- Total spaces: 2
- Parking features: Attached, Basement, Garage, Garage Door Opener, Side/Rear Entrance
- Has attached garage: Yes
Features
- Levels: One
- Stories: 1
- Patio & porch: Deck
- Exterior features: Other
- Has private pool: Yes
- Pool features: Above Ground
- Fencing: Back Yard,Chain Link,Privacy,Wood
- Body of water: None
Lot
- Size: 0.61 Acres
- Features: Level, Sloped
Details
- Additional structures: Outbuilding
- Parcel number: 62983
- Special conditions: As Is
Construction
Type & style
- Home type: SingleFamily
- Architectural style: Brick Front,Craftsman,Ranch,Traditional
- Property subtype: Single Family Residence
Materials
- Brick
- Roof: Composition
Condition
- Resale
- New construction: No
- Year built: 2005
Utilities & green energy
- Sewer: Septic Tank
- Water: Public
- Utilities for property: Cable Available, Electricity Available, High Speed Internet, Natural Gas Available, Phone Available, Sewer Available, Underground Utilities
Community & HOA
Community
- Features: None
- Security: Carbon Monoxide Detector(s), Smoke Detector(s)
- Subdivision: Woodridge
HOA
- Has HOA: No
- Services included: None
Location
- Region: Douglasville
Financial & listing details
- Price per square foot: $104/sqft
- Tax assessed value: $390,300
- Annual tax amount: $3,585
- Date on market: 11/26/2025
- Cumulative days on market: 18 days
- Listing agreement: Exclusive Right To Sell
- Electric utility on property: Yes
Price history
| Date | Event | Price |
|---|---|---|
| 1/20/2026 | Sold | $410,000+5.1%$104/sqft |
Source:  GAMLS #10649634 Report a problem GAMLS #10649634 Report a problem | ||
| 12/15/2025 | Pending sale | $390,000$99/sqft |
Source:  FMLS GA #7685118 Report a problem FMLS GA #7685118 Report a problem | ||
| 11/26/2025 | Listed for sale | $390,000+8.3%$99/sqft |
Source: GAMLS #10649634 Report a problem | ||
| 5/30/2023 | Listing removed | $360,000$92/sqft |
Source: GAMLS #10162066 Report a problem | ||
| 5/19/2023 | Listed for sale | $360,000+71.4%$92/sqft |
Source: FMLS GA #7219241 Report a problem | ||
| 12/20/2017 | Sold | $210,000+55.6%$54/sqft |
Source:  FMLS GA #5904774 Report a problem FMLS GA #5904774 Report a problem | ||
| 3/14/2011 | Sold | $135,000-18.2%$34/sqft |
Source: Public Record Report a problem | ||
| 9/29/2010 | Sold | $165,000-18.4%$42/sqft |
Source: Public Record Report a problem | ||
| 11/22/2005 | Sold | $202,100$52/sqft |
Source: Public Record Report a problem | ||
Public tax history
| Year | Property taxes | Tax assessment |
|---|---|---|
| 2025 | $3,749 +2.4% | $156,120 +5.9% |
| 2024 | $3,660 -0.3% | $147,360 +2.8% |
| 2023 | $3,672 +4.5% | $143,360 +16.7% |
| 2022 | $3,514 +9.7% | $122,800 +11.9% |
| 2021 | $3,204 +16.5% | $109,720 +17.8% |
| 2020 | $2,750 +12.4% | $93,120 +13.6% |
| 2018 | $2,447 +7.7% | $81,960 +9.1% |
| 2017 | $2,271 | $75,120 |
Find assessor info on the county website
Neighborhood: 30134
Nearby homes
- $386,2003 bd2 ba2.2k sqft96 Woodridge Dr, Douglasville, GA 30134Off Market
- $357,0003 bd2 ba1.8k sqft136 Woodridge Dr, Douglasville, GA 30134Off Market
- $371,4003 bd2 ba1.9k sqft76 Woodridge Dr, Douglasville, GA 30134Off Market
- $398,5003 bd3 ba3.9k sqft152 Woodridge Dr, Douglasville, GA 30134Off Market
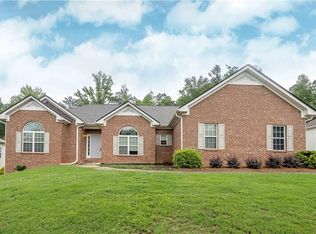
- $370,9003 bd2 ba1.9k sqft109 Woodridge Dr, Douglasville, GA 30134Off Market
- $410,5003 bd2 ba2.3k sqft133 Woodridge Dr, Douglasville, GA 30134Off Market
- $355,0003 bd2 ba1.9k sqft93 Woodridge Dr, Douglasville, GA 30134Sold
- $381,7003 bd2 ba1.9k sqft56 Woodridge Dr, Douglasville, GA 30134Off Market
Nearby schools
GreatSchools rating
- 4/10Nebo Elementary SchoolGrades: PK-5Distance: 2.3 mi
- 4/10Irma C. Austin Middle SchoolGrades: 6-8Distance: 1.2 mi
- 4/10South Paulding High SchoolGrades: 9-12Distance: 1.7 mi
Schools provided by the listing agent
- Elementary: Nebo
- Middle: Austin
- High: South Paulding
Source: GAMLS. This data may not be complete. We recommend contacting the local school district to confirm school assignments for this home.
Get a cash offer in 3 minutes
Find out how much your home could sell for in as little as 3 minutes with a no-obligation cash offer.
Estimated market value
$409,100
Get a cash offer in 3 minutes
Find out how much your home could sell for in as little as 3 minutes with a no-obligation cash offer.
Estimated market value
$409,100
- Georgia
- Paulding County
- Douglasville
- 30134
- 116 Woodridge Dr
Nearby cities
Nearby zip codes
Other Douglasville Topics
