Renovated to perfection, this exceptional two-family home truly has it all! Since 2018, it has been thoughtfully updated with all new windows and doors, a high-efficiency Buderus boiler, commercial-grade water heater, new flooring, moldings, and more. Outdoor upgrades include Nex Trex stairs leading to a newly leveled and fenced yard, a stunning new paver patio, Cambridge walkways, and a freshly paved driveway.
This home boasts two spacious units-The first-floor unit is flooded with natural light and features a welcoming family room with bay window, a dining area, and a brand-new gourmet cook’s kitchen with center island and direct access to the yard—perfect for entertaining! This unit also includes a new hall bath, two bedrooms, and an oversized primary suite with abundant custom closets for storage. The finished lower level adds approximately 400 sq ft of bonus space, including a laundry room, mudroom with access to the one-car garage, a playroom/home gym/office with walkout access, and a brand-new full bathroom. Upstairs, the second unit is ideal as a rental or extended family suite. It features a large living room, an all-new kitchen, a renovated hall bath, and two generously sized bedrooms. A home run! Whether you're looking for strong rental income or multigenerational living, this rare find is turn-key, beautifully upgraded, and won’t last long.
Sold for $1,050,000
$1,050,000
116 Woodside Avenue, West Harrison, NY 10604
5beds
2,130sqft
Duplex, Multi Family
Built in 1964
-- sqft lot
$1,105,600 Zestimate®
$493/sqft
$3,810 Estimated rent
Home value
$1,105,600
$995,000 - $1.24M
$3,810/mo
Zestimate® history
Owner options
List your home for rent
$3,810/mo
Rent Zestimate®
Find your next renter with Zillow Rental Manager. Plus, with online applications, you can quickly screen prospective tenants – for free.
$3,810/mo
Rent Zestimate®
Refinance and save
$6,941/mo
Est. payment
Refinancing to a lower rate could help reduce your monthly payments and save thousands over the life of the loan.
$6,941/mo
Est. payment
Explore your selling options
Work with a Zillow partner agent
Leverage their expertise and Zillow's premium Showcase listings to get your home seen by more buyers.
Get startedList with your own agent
Get your home in front of millions of buyers by listing it on Zillow.
Learn how to do itSell it yourself
Take full control of how buyers see your home on Zillow by listing For Sale by Owner (FSBO).
List your homeWhat's special
Flooded with natural lightFinished lower levelAbundant custom closetsRenovated hall bathGenerously sized bedroomsNex trex stairsStunning new paver patio
Zillow last checked:
Listing updated:
Listed by:
Christine Hazelton 914-309-9685,
Houlihan Lawrence Inc. 914-967-7680
Bought with:
Vincent M. Caiola, 10301220029
Howard Hanna Rand Realty
Gino Bello, 30BE1014671
Howard Hanna Rand Realty
Source: OneKey® MLS as distributed by MLS GRID,MLS#: 878824
Facts & features
Interior
Bedrooms & bathrooms
- Bedrooms: 5
- Bathrooms: 2
- Full bathrooms: 2
Heating
- Has Heating (Unspecified Type)
Cooling
- Wall/Window Unit(s)
Features
- Eat-in Kitchen, Entrance Foyer, Kitchen Island, Open Floorplan, Open Kitchen, Quartz/Quartzite Counters, Recessed Lighting, Storage
- Windows: New Windows
- Basement: Finished,Full,Storage Space,Walk-Out Access
- Has fireplace: No
Interior area
- Total structure area: 2,130
- Total interior livable area: 2,130 sqft
Property
Parking
- Total spaces: 1
- Parking features: Driveway, On Street
- Garage spaces: 1
- Has uncovered spaces: Yes
Features
- Patio & porch: Patio
- Fencing: Fenced,Perimeter
Lot
- Size: 6,098 Square Feet
- Features: Back Yard, Front Yard, Landscaped, Level, Near Public Transit, Near School, Near Shops, Sprinklers In Front, Sprinklers In Rear
Details
- Parcel number: 0863.14
- Special conditions: None
Construction
Type & style
- Home type: MultiFamily
- Architectural style: Cape Cod
- Property subtype: Duplex, Multi Family
Materials
- Brick, Shake Siding
Condition
- Updated/Remodeled
- Year built: 1964
Utilities & green energy
- Gas: Separate Gas Meters: 1
- Sewer: Public Sewer
- Water: Public
- Utilities for property: Electricity Connected, Natural Gas Connected, Sewer Connected, Trash Collection Public, Water Connected
Community & HOA
Community
- Security: Security System
Location
- Region: West Harrison
Financial & listing details
- Price per square foot: $493/sqft
- Tax assessed value: $9,210
- Annual tax amount: $15,684
- Date on market: 6/19/2025
- Cumulative days on market: 11 days
- Listing agreement: Exclusive Right To Sell
- Inclusions: Light Fixtures, Appliances
- Tenant pays: Electricity
- Electric utility on property: Yes
Price history
| Date | Event | Price |
|---|---|---|
| 9/2/2025 | Sold | $1,050,000+10.6%$493/sqft |
Source:  OneKey® MLS as distributed by MLS GRID #878824 Report a problem OneKey® MLS as distributed by MLS GRID #878824 Report a problem | ||
| 7/1/2025 | Pending sale | $949,000$446/sqft |
Source: OneKey® MLS as distributed by MLS GRID #878824 Report a problem | ||
| 6/30/2025 | Listing removed | $949,000$446/sqft |
Source: OneKey® MLS as distributed by MLS GRID #878824 Report a problem | ||
| 6/19/2025 | Listed for sale | $949,000$446/sqft |
Source: OneKey® MLS as distributed by MLS GRID #878824 Report a problem | ||
Public tax history
| Year | Property taxes | Tax assessment |
|---|---|---|
| 2025 | -- | $9,210 |
| 2024 | -- | $9,210 |
| 2023 | -- | $9,210 |
| 2022 | -- | $9,210 |
| 2021 | -- | $9,210 |
| 2020 | -- | $9,210 |
| 2019 | -- | $9,210 |
| 2018 | -- | $9,210 |
| 2017 | -- | $9,210 |
| 2016 | -- | $9,210 |
| 2015 | -- | $9,210 |
| 2014 | -- | $9,210 |
| 2013 | -- | $9,210 |
| 2012 | -- | $9,210 |
| 2011 | -- | $9,210 |
| 2010 | -- | $9,210 |
| 2009 | -- | $9,210 |
| 2008 | -- | $9,210 |
| 2007 | -- | $9,210 |
| 2006 | -- | $9,210 |
| 2005 | -- | $9,210 |
| 2004 | -- | $9,210 |
| 2003 | -- | $9,210 |
| 2002 | -- | $9,210 |
| 2001 | -- | $9,210 |
| 2000 | -- | $9,210 |
| 1999 | -- | $9,210 |
Find assessor info on the county website
Neighborhood: 10604
Nearby homes
- $1,065,400-- bd3 ba1.6k sqft118 Woodside Ave, West Harrison, NY 10604Off Market
- $1,139,0003 bd1 ba2.8k sqft102 Woodside Ave, West Harrison, NY 10604Off Market
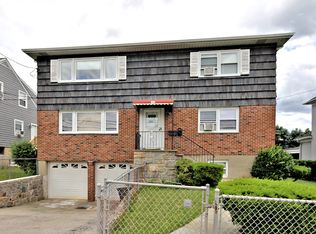
- $--3 bd1 ba-- sqft102 Woodside Ave FLOOR 1, West Harrison, NY 10604Off Market
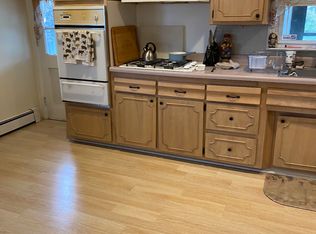
- $1,141,2002 bd1 ba1.1k sqft120 Woodside Ave, West Harrison, NY 10604Off Market
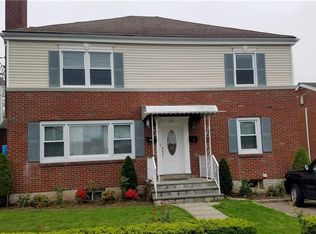
- $711,3002 bd1 ba1.1k sqft120 Woodside Ave #2, West Harrison, NY 10604Off Market
- $871,2003 bd2 ba1.5k sqft100 Woodside Ave, West Harrison, NY 10604Off Market
- $1,042,9003 bd1 ba1.5k sqft4 Livingston St, West Harrison, NY 10604Off Market
- $1,064,000-- bd2 ba2.6k sqft122 Woodside Ave, West Harrison, NY 10604Off Market
Nearby schools
GreatSchools rating
- 7/10Samuel J Preston SchoolGrades: K-5Distance: 0.3 mi
- 9/10Louis M Klein Middle SchoolGrades: 6-8Distance: 4.4 mi
- 8/10Harrison High SchoolGrades: 9-12Distance: 4.1 mi
Schools provided by the listing agent
- Elementary: Samuel J Preston School
- Middle: Louis M Klein Middle School
- High: Harrison High School
Source: OneKey® MLS as distributed by MLS GRID. This data may not be complete. We recommend contacting the local school district to confirm school assignments for this home.
Get a cash offer in 3 minutes
Find out how much your home could sell for in as little as 3 minutes with a no-obligation cash offer.
Estimated market value
$1,105,600
Get a cash offer in 3 minutes
Find out how much your home could sell for in as little as 3 minutes with a no-obligation cash offer.
Estimated market value
$1,105,600
- New York
- Westchester County
- West Harrison
- 10604
- 116 Woodside Avenue
Nearby cities
Nearby zip codes
Other West Harrison Topics
