Skip main navigation
Sold for $260,000
  • $260,000

    116 Woodside Green #1A, Stamford, CT 06905

    1beds
    654sqft
    Condominium
    Built in 1939
    -- sqft lot
    $282,300 Zestimate®
    $398/sqft
    $2,001 Estimated rent

    Home value

    $282,300

    $246,000 - $322,000

    $2,001/mo

    Zestimate® history
    Loading
    Loading...

    Owner options

    List your home for rent

    $2,001/mo

    Rent Zestimate®

    Find your next renter with Zillow Rental Manager. Plus, with online applications, you can quickly screen prospective tenants – for free.

    Learn more

    $2,001/mo

    Rent Zestimate®

    Refinance and save

    $2,129/mo

    Est. payment

    Refinancing to a lower rate could help reduce your monthly payments and save thousands over the life of the loan.

    See today's rates

    $2,129/mo

    Est. payment

    Explore your selling options

    Work with a Zillow partner agent

    Leverage their expertise and Zillow's premium Showcase listings to get your home seen by more buyers.

    Get started

    List with your own agent

    Get your home in front of millions of buyers by listing it on Zillow.

    Learn how to do it

    Sell it yourself

    Take full control of how buyers see your home on Zillow by listing For Sale by Owner (FSBO).

    List your home

    What's special

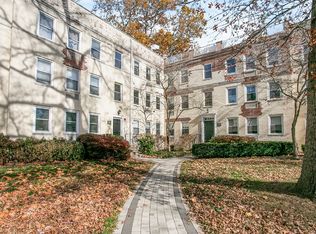
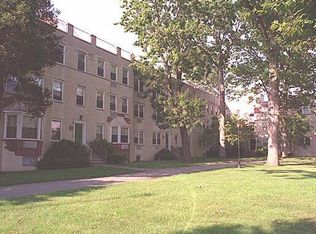
    Tastefully renovated with up to the minute materials throughout this in town chic one bedroom unit at Woodside Green. Recessed LED lightening, clever use of shiplap, hardwood floors and 9' ceilings. Crown moldings, arched doorways and custom window shutters all having a crisp decor. The living room bay window overlooks the expansive courtyard and quaint gazebo in the distance. Unit windows replaced in 2020. Monthly common charges include city sewer, city water, hot water and cooking gas. A fresh offering to start off a New Year!

    Zillow last checked:

    Listing updated:

    Listed by:

    Barbara F. Hickey 203-912-0578,

    William Pitt Sotheby's Int'l 203-968-1500

    Bought with:

    MaryDana McCann, RES.0765899

    Houlihan Lawrence

    Source: Smart MLS,MLS#: 170617057MLS Logo

    Facts & features

    Interior

    Bedrooms & bathrooms
    • Bedrooms: 1
    • Bathrooms: 1
    • Full bathrooms: 1
    Bedroom
    • Features: High Ceilings, Hardwood Floor
    • Level: Main
    Kitchen
    • Features: Remodeled, Quartz Counters, Hardwood Floor
    • Level: Main
    Living room
    • Features: Remodeled, Bay/Bow Window, High Ceilings, Combination Liv/Din Rm, Hardwood Floor
    • Level: Main
    Heating
    • Wall Unit, Electric
    Cooling
    • Wall Unit(s)
    Appliances
    • Included: Gas Range, Microwave, Refrigerator, Dishwasher, Gas Water Heater
    • Laundry: Common Area
    Features
    • Basement: None
    • Attic: None
    • Has fireplace: No
    Interior area
    • Total structure area: 654
    • Total interior livable area: 654 sqft
    • Finished area above ground: 654

    Property

    Parking
    • Total spaces: 2
    • Parking features: Off Street, Parking Lot
    Features
    • Stories: 1
    • Exterior features: Garden, Outdoor Grill, Lighting
    • Has view: Yes
    • View description: City
    Lot
    • Features: Level
    Details
    • Additional structures: Gazebo
    • Parcel number: 344831
    • Zoning: RMF

    Construction

    Type & style
    • Home type: Condo
    • Architectural style: Ranch
    • Property subtype: Condominium
    Materials
    • Brick
    Condition
    • New construction: No
    • Year built: 1939

    Utilities & green energy

    • Sewer: Public Sewer
    • Water: Public

    Community & neighborhood

    Community
    • Community features: Basketball Court, Park, Playground, Public Rec Facilities, Near Public Transport, Shopping/Mall, Tennis Court(s)
    Location
    • Region: Stamford
    • Subdivision: Mid City

    HOA & financial

    HOA
    • Has HOA: Yes
    • HOA fee: $357 monthly
    • Amenities included: Guest Parking, Management
    • Services included: Maintenance Grounds, Snow Removal, Hot Water, Water, Sewer, Flood Insurance

    Price history

    DateEventPrice
    2/16/2024Sold$260,000+10.6%$398/sqft
    Source: Smart MLS #170617057 Report a problem
    1/6/2024Listed for sale$235,000$359/sqft
    Source: Smart MLS #170617057 Report a problem
    11/7/2023Listing removed--
    Source: Zillow Rentals Report a problem
    10/9/2023Listed for rent$1,850$3/sqft
    Source: Zillow Rentals Report a problem
    8/15/2023Sold$235,000+4.4%$359/sqft
    Source: Smart MLS #170583808 Report a problem
    8/12/2023Pending sale$225,000$344/sqft
    Source: Smart MLS #170583808 Report a problem
    7/13/2023Listed for sale$225,000+2.3%$344/sqft
    Source: Smart MLS #170583808 Report a problem
    5/30/2008Sold$220,000$336/sqft
    Source: Smart MLS #98369415 Report a problem

    Public tax history

    Tax history is unavailable.

    Neighborhood: Downtown

    Nearby schools

    GreatSchools rating
    Schools provided by the listing agent
    • Elementary: Davenport Ridge
    • Middle: Rippowam
    • High: Westhill

    Source: Smart MLS. This data may not be complete. We recommend contacting the local school district to confirm school assignments for this home.

    Get pre-qualified for a loan
    At Zillow Home Loans, we can pre-qualify you in as little as 5 minutes with no impact to your credit score.

    An equal housing lender. NMLS #10287.

    Sell for more on Zillow
    Get a Zillow Showcase℠ listing at no additional cost and you could sell for .
    $282,300
    2% more
    +$5,646
    With Zillow Showcase(estimated)
    $287,946