Skip main navigation
Off market
  • $332,900

    116 Woodstream Pl NE, Cleveland, TN 37312

    3beds
    1,788sqft
    SingleFamily
    Built in 1990
    0.47 Acres Lot
    $332,900 Zestimate®
    $186/sqft
    $1,945 Estimated rent

    Home value

    $332,900

    $313,000 - $353,000

    $1,945/mo

    Zestimate® history
    Loading
    Loading...

    Owner options

    List your home for rent

    $1,945/mo

    Rent Zestimate®

    Find your next renter with Zillow Rental Manager. Plus, with online applications, you can quickly screen prospective tenants – for free.

    Learn more

    $1,945/mo

    Rent Zestimate®

    Refinance and save

    $1,912/mo

    Est. payment

    Refinancing to a lower rate could help reduce your monthly payments and save thousands over the life of the loan.

    See today's rates

    $1,912/mo

    Est. payment

    Explore your selling options

    Work with a Zillow partner agent

    Leverage their expertise and Zillow's premium Showcase listings to get your home seen by more buyers.

    Get started

    List with your own agent

    Get your home in front of millions of buyers by listing it on Zillow.

    Learn how to do it

    Sell it yourself

    Take full control of how buyers see your home on Zillow by listing For Sale by Owner (FSBO).

    List your home

    What's special

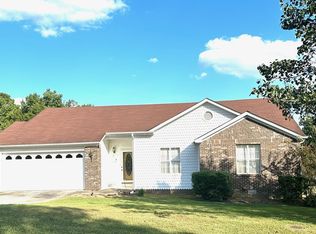
    Location is everything! Check out beautiful Ashlin Meadows Subdivision in NE Bradley County, TN. Check out this three-bedroom, three full baths, living room, dining room & breakfast area, one bedroom on the main floor with a walk-in closet and full bath, two upper-level bedrooms, and one full bath, plus walk-in attic storage. Large covered front porch, large wrap-a-round back deck, with sets of stairs, larger section great for outdoor dining or just hanging out, smaller partially covered section, next to privacy fenced vinyl fence hot tub, with gate and entrance to guest full bath from the hot tub. Updated appliances in 2019, Black Dishwasher, Microwave, Refrigerator, Range/Oven. Flooring is Hardwood, Laminate & Carpet. Check out the several updates, Roofing was upgraded to Architectural shingles, Cedar siding was replaced with full Hardi Board, upgraded garage doors, coated garage floor, all windows replaced with Moss vinyl insulated windows, and dining room glass doors have built-in blinds in door. Generous size lot .47 acre lot partially wooded, landscaped, includes storage shed. Contact me for additional questions and your personal showing!

    This property is off market, which means it's not currently listed for sale or rent on Zillow. This may be different from what's available on other websites or public sources.

    Facts & features

    Interior

    Bedrooms & bathrooms
    • Bedrooms: 3
    • Bathrooms: 3
    • Full bathrooms: 3
    Heating
    • Forced air, Electric
    Cooling
    • Central
    Appliances
    • Included: Dryer, Microwave, Refrigerator
    Features
    • Ceiling Fans, Garage Opener, Split Bedrooms, Walk-in Closet, See Remarks
    • Flooring: Carpet
    Interior area
    • Total interior livable area: 1,788 sqft

    Property

    Parking
    • Total spaces: 2
    • Parking features: Garage - Attached
    Features
    • Exterior features: Other
    • Has spa: Yes
    Lot
    • Size: 0.47 Acres
    Details
    • Parcel number: 035HC00500000

    Construction

    Type & style
    • Home type: SingleFamily
    Materials
    • Foundation: Footing
    • Roof: Shake / Shingle
    Condition
    • Year built: 1990

    Utilities & green energy

    • Sewer: Septic Tank

    Community & neighborhood

    Location
    • Region: Cleveland

    Other

    Other facts
    • Appliances: Range/Oven, Refrigerator, Dishwasher, Microwave
    • Floors: Solid Hardwood, Carpet, Laminated
    • Heating: Electric, Central
    • Cooling/Air Conditioning: Central Electric
    • Water Heater: Electric
    • Water: Public
    • Construction: Other
    • Roof: Shingle, See Remarks
    • Lot Description: Wooded, Cleared, Level, Landscaped, See Remarks
    • Property Type: Residential
    • Possession: Negotiable
    • Interior Features: Ceiling Fans, Garage Opener, Split Bedrooms, Walk-in Closet, See Remarks
    • Sewer: Septic Tank
    • Windows: Insulated, Vinyl, See Remarks
    • Dining Facilities: Formal Separate, Breakfast Area
    • Exterior Features: Cable TV Available, Deck, Mailbox, Porch, Storage Building, Covered Porch, Hot Tub, See Remarks
    • Garage: Garage Attached Double
    • Window Coverings: Blinds, Partial
    • Driveway: Concrete
    • Style: One and One Half Story
    • Subdivision/Development: Ashlin Meadow

    Price history

    DateEventPrice
    12/21/2020Sold$229,000$128/sqft
    Source: RealTracs MLS as distributed by MLS GRID #3141932 Report a problem
    11/17/2020Price change$229,000-2.1%$128/sqft
    Source: River Counties Association of Realtors #20207502 Report a problem
    10/30/2020Price change$234,000-2.5%$131/sqft
    Source: River Counties Association of Realtors #20207502 Report a problem
    9/25/2020Listed for sale$239,900+11.8%$134/sqft
    Source: River Counties Association of Realtors #20207502 Report a problem
    2/19/2020Listing removed$214,500$120/sqft
    Source: RE/MAX Experience #20193890 Report a problem
    12/30/2019Listed for sale$214,500$120/sqft
    Source: Re/Max Experience #20193890 Report a problem
    11/5/2019Listing removed$214,500$120/sqft
    Source: RE/MAX Experience #20193890 Report a problem
    7/5/2019Listed for sale$214,500$120/sqft
    Source: Re/Max Experience #20193890 Report a problem

    Public tax history

    YearProperty taxesTax assessment
    2025-- $85,475 +66.3%
    2024$914 $51,400
    2023$914 $51,400
    2022$914 $51,400
    2021$914 +3%$51,400 +28.7%
    2019$888 +5.1%$39,950
    2018$845 0%--
    2017$845 -8.1%--
    2016$919 --
    2015$919 +0.9%--
    2014$911 --
    2013-- --
    2011$853 +25.8%$38,800 +25.8%
    2009$678 $30,850
    2008-- $30,850 +7%
    2007$715 $28,825
    2006$715 $28,825
    2005$715 +2.5%$28,825 +11.2%
    2004$697 $25,925
    2003$697 $25,925 +15.3%
    2001-- $22,492 -75%
    2000-- $89,969

    Find assessor info on the county website

    Neighborhood: 37312

    Nearby schools

    GreatSchools rating
    Schools provided by the listing agent
    • Elementary: North Lee
    • Middle: Ocoee
    • High: Walker Valley

    Source: The MLS. This data may not be complete. We recommend contacting the local school district to confirm school assignments for this home.

    Get a cash offer in 3 minutes
    Find out how much your home could sell for in as little as 3 minutes with a no-obligation cash offer.
    Estimated market value
    $332,900
    Get a cash offer in 3 minutes
    Find out how much your home could sell for in as little as 3 minutes with a no-obligation cash offer.
    Estimated market value
    $332,900