Skip main navigation
Closed
  • $855,000

    116 York Pl, Harrisonburg, VA 22801

    5beds
    5,029sqft
    Single Family Residence
    Built in 2006
    0.49 Acres Lot
    $923,300 Zestimate®
    $170/sqft
    $3,685 Estimated rent

    Home value

    $923,300

    $877,000 - $969,000

    $3,685/mo

    Zestimate® history
    Loading
    Loading...

    Owner options

    List your home for rent

    $3,685/mo

    Rent Zestimate®

    Find your next renter with Zillow Rental Manager. Plus, with online applications, you can quickly screen prospective tenants – for free.

    Learn more

    $3,685/mo

    Rent Zestimate®

    Refinance and save

    $5,066/mo

    Est. payment

    Refinancing to a lower rate could help reduce your monthly payments and save thousands over the life of the loan.

    See today's rates

    $5,066/mo

    Est. payment

    Explore your selling options

    Work with a Zillow partner agent

    Leverage their expertise and Zillow's premium Showcase listings to get your home seen by more buyers.

    Get started

    List with your own agent

    Get your home in front of millions of buyers by listing it on Zillow.

    Learn how to do it

    Sell it yourself

    Take full control of how buyers see your home on Zillow by listing For Sale by Owner (FSBO).

    List your home

    What's special

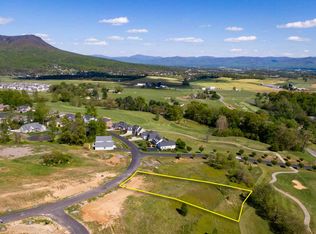
    Stately Stunner at Crossroads Farm! Located in one of the most beautiful & prestigious neighborhoods in Rockingham Co. & Harrisonburg, this stunning home sits on a large partially fenced corner lot perched high enough to have expansive mountain views. Driving onto the stamped concrete driveway you will be wowed by the quality & beauty, entering the front door of this well designed home you will find marble floors that lead to a formal dining space & a formal living space/den/office. Also on the main level is open concept living with a large living room w/ access to the back deck that offers unreal mountain views, then connected to the living area is a chefs custom designed eat in kitchen with stainless steel appliances, a dreamy island with bar seating, a gas cooktop stove w/ it's very own pot filler. Upstairs you will find 2 bedrooms w/ a Jack & Jill bathroom, a bedroom w/ it's own en-suite bathroom, & last but not least the largest master bedroom you have ever seen with the most luxurious en-suite bathroom & a massive two sided walk-in closet. Downstairs boast a game room w/ a wet bar, living area, a bedroom attached to a bathroom & 2 unfinished rooms, one of which could be easily finished for a gym, office, etc. Don't wait!!

    Zillow last checked:

    Listing updated:

    Listed by:

    NICOLE C FAUVER 540-448-0795,

    LONG & FOSTER REAL ESTATE INC STAUNTON/WAYNESBORO

    Bought with:

    Debbie Knupp, 0225177540

    Kline May Realty

    Source: CAAR,MLS#: 647938MLS LogoOriginating MLS: Greater Augusta Association of Realtors Inc

    Facts & features

    Interior

    Bedrooms & bathrooms
    • Bedrooms: 5
    • Bathrooms: 5
    • Full bathrooms: 4
    • 1/2 bathrooms: 1
    • Main level bathrooms: 1
    Rooms
    • Room types: Bathroom, Bonus Room, Bedroom, Den, Dining Room, Family Room, Full Bath, Foyer, Half Bath, Kitchen, Laundry, Living Room, Utility Room
    Heating
    • Heat Pump
    Cooling
    • Central Air
    Appliances
    • Included: Built-In Oven, Dishwasher, Gas Cooktop, Disposal, Microwave, Other, Refrigerator, See Remarks, Dryer, Washer
    Features
    • Double Vanity, Multiple Primary Suites, Walk-In Closet(s), Breakfast Bar, Breakfast Area, Entrance Foyer, Eat-in Kitchen, High Ceilings, Kitchen Island, Utility Room
    • Flooring: Carpet, Ceramic Tile, Hardwood, Marble
    • Windows: Double Pane Windows
    • Basement: Exterior Entry,Full,Heated,Interior Entry,Partially Finished,Walk-Out Access
    • Number of fireplaces: 2
    • Fireplace features: Two, Gas Log
    Interior area
    • Total structure area: 6,942
    • Total interior livable area: 5,029 sqft
    • Finished area above ground: 3,672
    • Finished area below ground: 1,357

    Property

    Parking
    • Total spaces: 2
    • Parking features: Attached, Electricity, Garage Faces Front, Garage, Garage Door Opener
    • Attached garage spaces: 2
    Features
    • Levels: Two
    • Stories: 2
    • Patio & porch: Rear Porch, Composite, Deck, Patio
    • Exterior features: Fence
    • Pool features: None
    • Fencing: Partial
    • Has view: Yes
    • View description: Golf Course, Mountain(s), Panoramic, Residential
    Lot
    • Size: 0.49 Acres
    • Features: Garden, Landscaped, Level
    Details
    • Parcel number: 41718
    • Zoning description: R-5 Planned Unit Development

    Construction

    Type & style
    • Home type: SingleFamily
    • Architectural style: Colonial
    • Property subtype: Single Family Residence
    Materials
    • Brick, Stick Built
    • Foundation: Block
    • Roof: Composition,Shingle
    Condition
    • New construction: No
    • Year built: 2006

    Utilities & green energy

    • Sewer: Public Sewer
    • Water: Public
    • Utilities for property: Cable Available, Fiber Optic Available, Other, Satellite Internet Available

    Community & HOA

    Community
    • Features: None
    • Security: Security System
    • Subdivision: CROSSROADS FARM
    HOA
    • Has HOA: Yes
    • Amenities included: Trail(s)
    • HOA fee: $50 monthly
    Location
    • Region: Harrisonburg

    Financial & listing details

    • Price per square foot: $170/sqft
    • Tax assessed value: $777,600
    • Annual tax amount: $5,287
    • Date on market: 12/5/2023
    • Cumulative days on market: 135 days

    Price history

    DateEventPrice
    5/31/2024Sold$855,000-4.9%$170/sqft
    Source: CAAR #647938 Report a problem
    5/3/2024Pending sale$899,000$179/sqft
    Source: GASAOR #647938 Report a problem
    4/2/2024Listed for sale$899,000$179/sqft
    Source: GASAOR #647938 Report a problem
    3/20/2024Pending sale$899,000$179/sqft
    Source: GASAOR #647938 Report a problem
    12/5/2023Listed for sale$899,000-4.9%$179/sqft
    Source: GASAOR #647938 Report a problem
    9/18/2023Listing removed--
    Source: Owner Report a problem
    7/20/2023Listed for sale$945,000$188/sqft
    Source: Owner Report a problem
    7/20/2023Pending sale$945,000$188/sqft
    Source: Owner Report a problem
    7/20/2023Listed for sale$945,000+7.4%$188/sqft
    Source: Owner Report a problem
    3/24/2021Listing removed--
    Source: Owner Report a problem
    12/26/2019Sold$879,9000%$175/sqft
    Source: eXp Realty #60702076 Report a problem
    7/25/2019Listing removed$880,000$175/sqft
    Source: Owner Report a problem
    5/10/2019Price change$880,000-7%$175/sqft
    Source: Owner Report a problem
    3/20/2019Listed for sale$945,804+3.2%$188/sqft
    Source: Owner Report a problem
    12/18/2009Sold$916,800$182/sqft
    Source: Public Record Report a problem

    Public tax history

    YearProperty taxesTax assessment
    2024$5,288 $777,600
    2023$5,288 $777,600
    2022$5,288 +30.8%$777,600 +42.4%
    2021$4,041 $546,100
    2020$4,041 $546,100
    2019$4,041 $546,100
    2018$4,041 +8.3%$546,100 +2.4%
    2017$3,733 $533,300
    2016$3,733 +4.5%$533,300
    2015$3,573 +4.7%$533,300
    2014$3,413 $533,300 +6.5%
    2013-- $500,600
    2012-- $500,600
    2011-- $500,600
    2010-- $500,600
    Find assessor info on the county website

    Neighborhood: 22801

    Nearby schools

    GreatSchools rating
    Schools provided by the listing agent
    • Elementary: Peak View
    • Middle: Montevideo
    • High: Spotswood

    Source: CAAR. This data may not be complete. We recommend contacting the local school district to confirm school assignments for this home.

    Get pre-qualified for a loan
    At Zillow Home Loans, we can pre-qualify you in as little as 5 minutes with no impact to your credit score.

    An equal housing lender. NMLS #10287.

    Sell for more on Zillow
    Get a Zillow Showcase℠ listing at no additional cost and you could sell for .
    $923,300
    2% more
    +$18,466
    With Zillow Showcase(estimated)
    $941,766