Welcome to coastal living at its finest! This stunning 4-bedroom, 4.5-bath deep water home on the Little Satilla River offers breathtaking views, exceptional craftsmanship, and thoughtfully designed living spaces throughout. A spacious foyer welcomes you into the home, leading into a beautiful living room featuring vaulted ceilings and a gas limestone fireplace that creates a warm and inviting atmosphere. The chef's kitchen is a true showpiece, complete with a massive island, stainless steel appliances, and a butler's pantry and wet bar that seamlessly connects to the dining area - perfect for entertaining. The main level also features a half bath, a bedroom suite with a walk-in closet and private bath w/double sinks and a large tiled shower, along with a laundry room with cabinetry. Upstairs, you'll find two generously sized guest bedrooms, including one that feature a full sauna for the ultimate relaxation experience. The luxurious primary suite offers vaulted ceilings, a cozy sitting area with fireplace, private porch access, and an expansive walk-in closet with step-down storage. The suite boasts dual en-suite bathrooms - one with a soaking tub and the other with a tiled shower. Outdoor living is just as impressive with covered and uncovered porches overlooking the breathtaking river views. The uncovered porch includes a built-in smoker/grill, making it ideal for entertaining and enjoying coastal sunsets. The backyard is enclosed with a black powder-coated aluminum fence while still allowing for unobstructed river views. Additional features include a 2-car garage with a large storage room and multiple climate-controlled storages throughout the home. Buyers who are seeking the ultimate waterfront compound, the adjacent property at 118 Zellwood Drive is also available, featuring a dock with a beautifully renovated 838 sq. ft. boathouse nestled over the serene waters, featuring one bedroom, a fully equipped kitchen and a full bathroom. The two properties may be purchased together to create a truly exceptional private waterfront homestead!
Closed
$700,000
116 Zellwood Dr, Brunswick, GA 31523
4beds
3,600sqft
Single Family Residence
Built in 1983
0.38 Acres Lot
$-- Zestimate®
$194/sqft
$3,746 Estimated rent
Home value
Not available
Estimated sales range
Not available
$3,746/mo
Zestimate® history
Owner options
List your home for rent
$3,746/mo
Rent Zestimate®
Find your next renter with Zillow Rental Manager. Plus, with online applications, you can quickly screen prospective tenants – for free.
$3,746/mo
Rent Zestimate®
Refinance and save
$4,141/mo
Est. payment
Refinancing to a lower rate could help reduce your monthly payments and save thousands over the life of the loan.
$4,141/mo
Est. payment
Explore your selling options
Work with a Zillow partner agent
Leverage their expertise and Zillow's premium Showcase listings to get your home seen by more buyers.
Get startedList with your own agent
Get your home in front of millions of buyers by listing it on Zillow.
Learn how to do itSell it yourself
Take full control of how buyers see your home on Zillow by listing For Sale by Owner (FSBO).
List your homeWhat's special
Gas limestone fireplaceThoughtfully designed living spacesBreathtaking viewsFull saunaLuxurious primary suiteMassive islandStainless steel appliances
Zillow last checked:
Listing updated:
Listed by:
Kimberly Hobby 912-506-4530,
Duckworth Properties
Bought with:
Non Mls Salesperson
Non-Mls Company
Source: GAMLS,MLS#: 10711500
Facts & features
Interior
Bedrooms & bathrooms
- Bedrooms: 4
- Bathrooms: 5
- Full bathrooms: 4
- 1/2 bathrooms: 1
- Main level bathrooms: 1
- Main level bedrooms: 1
Rooms
- Room types: Den, Family Room, Foyer, Great Room, Laundry, Other
Heating
- Central, Electric, Heat Pump
Cooling
- Ceiling Fan(s), Central Air, Electric, Heat Pump
Appliances
- Included: Convection Oven, Cooktop, Dishwasher, Electric Water Heater, Ice Maker, Microwave, Refrigerator, Stainless Steel Appliance(s)
- Laundry: Other
Features
- High Ceilings, Sauna, Separate Shower, Soaking Tub, Split Bedroom Plan, Tile Bath, Vaulted Ceiling(s), Walk-In Closet(s), Wet Bar
- Flooring: Laminate, Tile
- Basement: None
- Attic: Pull Down Stairs
- Number of fireplaces: 2
Interior area
- Total structure area: 3,600
- Total interior livable area: 3,600 sqft
- Finished area above ground: 3,600
- Finished area below ground: 0
Property
Parking
- Parking features: Attached, Garage, Garage Door Opener
- Has attached garage: Yes
Features
- Levels: Two
- Stories: 2
- On waterfront: Yes
- Waterfront features: Deep Water Access, No Dock Or Boathouse
- Body of water: Little Satilla River
- Frontage type: Marsh,River,Waterfront
Lot
- Size: 0.38 Acres
- Features: Level
Details
- Parcel number: 0309961
Construction
Type & style
- Home type: SingleFamily
- Architectural style: Contemporary,Ranch
- Property subtype: Single Family Residence
Materials
- Stucco
- Roof: Composition,Metal
Condition
- Resale
- New construction: No
- Year built: 1983
Utilities & green energy
- Sewer: Public Sewer
- Water: Shared Well
- Utilities for property: Cable Available, Electricity Available, High Speed Internet
Community & HOA
Community
- Features: None
- Subdivision: Satilla Shores
HOA
- Has HOA: No
- Services included: None
Location
- Region: Brunswick
Financial & listing details
- Price per square foot: $194/sqft
- Tax assessed value: $649,800
- Annual tax amount: $6,257
- Date on market: 3/9/2026
- Cumulative days on market: 79 days
- Listing agreement: Exclusive Right To Sell
- Listing terms: 1031 Exchange,Cash,Conventional,FHA,VA Loan
- Electric utility on property: Yes
Price history
| Date | Event | Price |
|---|---|---|
| 5/27/2026 | Sold | $700,000-22.1%$194/sqft |
Source:  GAMLS #10711500 Report a problem GAMLS #10711500 Report a problem | ||
| 4/20/2026 | Pending sale | $899,000$250/sqft |
Source: Scout MLS #1660431 Report a problem | ||
| 4/2/2026 | Price change | $899,000-5.4%$250/sqft |
Source: Scout MLS #1660431 Report a problem | ||
| 3/12/2026 | Listed for sale | $950,000+6.1%$264/sqft |
Source: Scout MLS #1660431 Report a problem | ||
| 5/10/2023 | Sold | $895,000-0.5%$249/sqft |
Source: Public Record Report a problem | ||
| 3/30/2023 | Pending sale | $899,900$250/sqft |
Source: Scout MLS #1638123 Report a problem | ||
| 2/27/2023 | Price change | $899,900-3.2%$250/sqft |
Source: Scout MLS #1638123 Report a problem | ||
| 1/26/2023 | Listed for sale | $929,900+210.8%$258/sqft |
Source: Scout MLS #1638123 Report a problem | ||
| 7/23/2021 | Sold | $299,200$83/sqft |
Source: Public Record Report a problem | ||
| 6/9/2021 | Pending sale | $299,200$83/sqft |
Source: Scout MLS #1627396 Report a problem | ||
| 6/5/2021 | Listed for sale | $299,200$83/sqft |
Source: Scout MLS #1627396 Report a problem | ||
| 5/17/2021 | Listing removed | -- |
Source:  Scout MLS Report a problem Scout MLS Report a problem | ||
| 5/11/2021 | Listed for sale | $299,200-12%$83/sqft |
Source: Scout MLS #1623628 Report a problem | ||
| 3/5/2021 | Listing removed | -- |
Source: Scout MLS Report a problem | ||
| 2/20/2021 | Listed for sale | $340,000$94/sqft |
Source: Premier Real Estate Group #1623628 Report a problem | ||
| 1/15/2021 | Listing removed | -- |
Source: Scout MLS Report a problem | ||
| 12/31/2020 | Listed for sale | $340,000-13.9%$94/sqft |
Source: Premier Real Estate Group #1623628 Report a problem | ||
| 10/28/2020 | Sold | $394,811-59.7%$110/sqft |
Source: Public Record Report a problem | ||
| 12/9/2013 | Listing removed | $980,000$272/sqft |
Source: CLICKIT REALTY, INC. #07110143 Report a problem | ||
| 6/2/2013 | Listed for sale | $980,000$272/sqft |
Source: Owner Report a problem | ||
Public tax history
| Year | Property taxes | Tax assessment |
|---|---|---|
| 2025 | $6,438 +8.5% | $259,920 +7.8% |
| 2024 | $5,932 +2.2% | $241,200 +4.4% |
| 2023 | $5,805 +85.8% | $231,120 +93.2% |
| 2022 | $3,124 -24% | $119,600 -26.1% |
| 2021 | $4,111 | $161,800 |
| 2020 | -- | $161,800 |
| 2019 | $4,350 +4.2% | $161,800 |
| 2018 | $4,173 | $161,800 -11.4% |
| 2017 | $4,173 +3.1% | $182,640 +8.7% |
| 2016 | $4,047 +4.9% | $168,000 |
| 2015 | $3,856 -0.5% | $168,000 -5.7% |
| 2014 | $3,874 | $178,240 |
| 2013 | -- | -- |
| 2012 | -- | -- |
| 2011 | -- | -- |
| 2010 | -- | -- |
Find assessor info on the county website
Neighborhood: 31523
Nearby homes

- $353,8720.401 Acres118 Zellwood Dr #22000, Brunswick, GA 31523Sold
- $778,6003 bd4 ba4.3k sqft112 Zellwood Dr, Brunswick, GA 31523Off Market
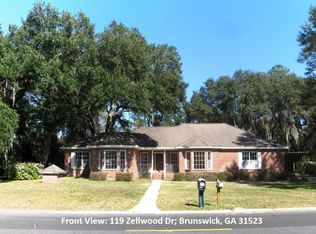
- $427,7004 bd3 ba2.9k sqft119 Zellwood Dr, Brunswick, GA 31523Off Market
- $996,8004 bd7 ba4.3k sqft120 Zellwood Dr, Brunswick, GA 31523Off Market
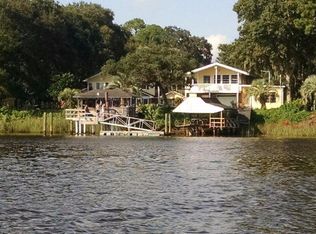
- $435,2003 bd3 ba2.5k sqft108 Zellwood Dr, Brunswick, GA 31523Off Market
- $331,3003 bd2 ba2.6k sqft121 Zellwood Dr, Brunswick, GA 31523Off Market
- $65,0003 bd1 ba2.2k sqft117 Zellwood Dr, Brunswick, GA 31523Sold
- $4,60026.56 Acres117 Zellwood Dr #22000, Brunswick, GA 31523Off Market
Nearby schools
GreatSchools rating
- 8/10Satilla Marsh Elementary SchoolGrades: PK-5Distance: 1.6 mi
- 7/10Risley Middle SchoolGrades: 6-8Distance: 2 mi
- 10/10Glynn AcademyGrades: 9-12Distance: 4.3 mi
Schools provided by the listing agent
- Elementary: Satilla Marsh
- Middle: Risley
- High: Glynn
Source: GAMLS. This data may not be complete. We recommend contacting the local school district to confirm school assignments for this home.


Get pre-qualified for a loan
At Zillow Home Loans, we can pre-qualify you in as little as 5 minutes with no impact to your credit score.An equal housing lender. NMLS #10287.
- Georgia
- Glynn County
- Brunswick
- 31523
- 116 Zellwood Dr
Nearby cities
Nearby neighborhoods
Nearby zip codes
Other Brunswick Topics
