Welcome to this beautifully spacious 4-bedroom home located in the desirable Willow Ridge neighborhood, with room for everyone to enjoy. Come discover generous living spaces inside and out! Step inside to a bright and inviting two-story foyer filled with natural light. The main level features a formal living room, dining room, and comfortable family room, all with BRAND-new flooring. The open kitchen features 42-inch cabinetry, a center island, plenty of counter space, and a convenient eat-in area, making it perfect for everyday living and entertaining. Upstairs, you'll find four generously sized bedrooms, including a spacious primary suite featuring a walk-in closet and private bath with both a soaking tub and tiled shower. New carpeting has been installed on the stairs, upstairs hallway, primary bedroom, and Bedroom 4, adding a fresh, updated feel throughout. Looking for even more space? The true walk-out basement offers endless possibilities and leads directly to the backyard. Outside, enjoy a great-sized, fully fenced yard along with brand-new backyard steps. The home is also equipped with solar panels, offering the added benefit of solar energy and energy efficiency. Conveniently located close to major highways, shopping, dining, and everyday amenities, this Willow Ridge home offers the perfect combination of space, comfort, and location. Come see all it has to offer!
For sale
$580,000
116 Zinnia Way, Sewell, NJ 08080
4beds
2,546sqft
Single Family Residence
Built in 2012
7,500 Square Feet Lot
$579,900 Zestimate®
$228/sqft
$33/mo HOA
What's special
- 13 days
- 2,144
- 73
Likely to sell faster than
Zillow last checked:
Listing updated:
Listed by:
Lauren Walter 609-280-7478,
BHHS Fox & Roach-Mullica Hill South
Source: Bright MLS,MLS#: NJGL2077270
Facts & features
Interior
Bedrooms & bathrooms
- Bedrooms: 4
- Bathrooms: 3
- Full bathrooms: 2
- 1/2 bathrooms: 1
- Main level bathrooms: 1
Rooms
- Room types: Living Room, Dining Room, Primary Bedroom, Bedroom 2, Bedroom 3, Bedroom 4, Kitchen, Family Room
Primary bedroom
- Level: Upper
- Area: 234 Square Feet
- Dimensions: 18 X 13
Bedroom 2
- Level: Upper
- Area: 143 Square Feet
- Dimensions: 11 X 13
Bedroom 3
- Level: Upper
- Area: 132 Square Feet
- Dimensions: 11 X 12
Bedroom 4
- Level: Upper
- Area: 132 Square Feet
- Dimensions: 11 X 12
Dining room
- Level: Main
- Area: 195 Square Feet
- Dimensions: 15 X 13
Family room
- Level: Main
- Area: 255 Square Feet
- Dimensions: 15 X 17
Kitchen
- Level: Main
- Area: 100 Square Feet
- Dimensions: 10 X 10
Kitchen
- Level: Main
- Area: 150 Square Feet
- Dimensions: 15 X 10
Living room
- Level: Main
- Area: 195 Square Feet
- Dimensions: 15 X 13
Heating
- Forced Air, Natural Gas
Cooling
- Central Air, Natural Gas
Appliances
- Included: Gas Water Heater
Features
- Dry Wall
- Flooring: Carpet, Tile/Brick, Vinyl
- Basement: Unfinished,Walk-Out Access,Concrete
- Has fireplace: No
Interior area
- Total structure area: 2,546
- Total interior livable area: 2,546 sqft
- Finished area above ground: 2,546
- Finished area below ground: 0
Property
Parking
- Total spaces: 2
- Parking features: Garage Faces Front, Attached, Driveway
- Attached garage spaces: 2
- Has uncovered spaces: Yes
Accessibility
- Accessibility features: None
Features
- Levels: Two
- Stories: 2
- Pool features: None
- Fencing: Full
Lot
- Size: 7,500 Square Feet
- Dimensions: 75.00 x 100.00
Details
- Additional structures: Above Grade, Below Grade
- Parcel number: 0200386 0900004
- Zoning: R6A
- Special conditions: Standard
Construction
Type & style
- Home type: SingleFamily
- Architectural style: Colonial
- Property subtype: Single Family Residence
Materials
- Brick Front, Vinyl Siding
- Foundation: Concrete Perimeter
- Roof: Shingle
Condition
- Excellent
- New construction: No
- Year built: 2012
Utilities & green energy
- Sewer: Public Sewer
- Water: Public
Community & HOA
Community
- Subdivision: Willow Ridge
HOA
- Has HOA: Yes
- HOA fee: $100 quarterly
Location
- Region: Sewell
- Municipality: DEPTFORD TWP
Financial & listing details
- Price per square foot: $228/sqft
- Tax assessed value: $292,600
- Annual tax amount: $10,714
- Date on market: 8/27/2026
- Listing agreement: Exclusive Right To Sell
- Listing terms: Cash,Conventional,FHA
- Ownership: Fee Simple
Estimated market value
$579,900
$551,000 - $609,000
$3,726/mo
Price history
| Date | Event | Price |
|---|---|---|
| 8/28/2026 | Listed for sale | $580,000+81.9%$228/sqft |
Source:  Bright MLS #NJGL2077270 Report a problem Bright MLS #NJGL2077270 Report a problem | ||
| 6/6/2012 | Sold | $318,920$125/sqft |
Source: Public Record Report a problem | ||
Public tax history
| Year | Property taxes | Tax assessment |
|---|---|---|
| 2025 | $9,864 | $292,600 |
| 2024 | $9,864 -2.9% | $292,600 |
| 2023 | $10,153 +0.7% | $292,600 |
| 2022 | $10,080 +1.4% | $292,600 |
| 2021 | $9,937 +3.1% | $292,600 |
| 2020 | $9,635 +2.3% | $292,600 |
| 2019 | $9,419 | $292,600 |
| 2018 | $9,419 +4.9% | $292,600 |
| 2017 | $8,980 +3.2% | $292,600 |
| 2016 | $8,702 +2.7% | $292,600 |
| 2015 | $8,477 +2.4% | $292,600 |
| 2014 | $8,278 +5.6% | $292,600 |
| 2013 | $7,842 | $292,600 |
Find assessor info on the county website
Monthly payment
Est. payment
Payment breakdown
Explore the cost of this home by adjusting the details. Changes won't be saved.Climate risks
Neighborhood: 08080
Nearby schools
Schools provided by the listing agent
- High: Deptford Township H.s.
- District: Deptford Township Public Schools
Source: Bright MLS. This data may not be complete. We recommend contacting the local school district to confirm school assignments for this home.
Similar homes
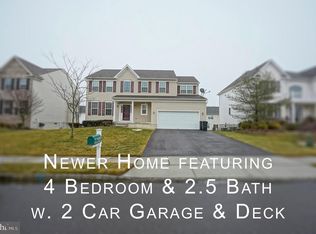
- $600,0004 bd3 ba2.3k sqft15 Jasmine Way, Sewell, NJ 08080For Sale
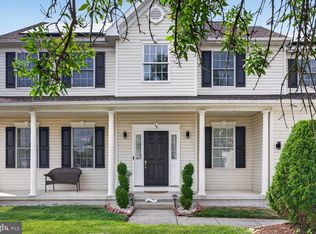
 MLS ID #NJGL2077090, Jennifer Smith, EXP Realty, LLC. Bright MLS
 - $525,0004 bd3 ba2.8k sqft2 Trafalger Ct, Sewell, NJ 08080For Sale
 MLS ID #NJGL2078004, Steven Kempton, Real Broker, LLC. Bright MLS
 - $550,0003 bd3 ba2.9k sqft13 Fox Hollow Ln, Sewell, NJ 08080For Sale
 MLS ID #NJGL2076680, Steven Kempton, Real Broker, LLC. Bright MLS
 - $575,0004 bd3 ba2.4k sqft14 White Pine Dr, Sewell, NJ 08080For Sale
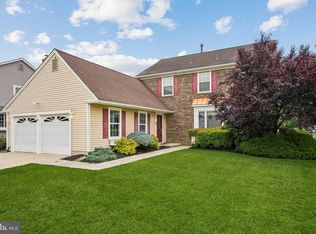 MLS ID #NJGL2074616, Richard Bradin, Weichert Realtors-Cherry Hill. Bright MLS
 - $720,0004 bd3 ba3.2k sqft14 Clearbrook Ln, Sewell, NJ 08080For SaleMLS ID #NJGL2078134, Lauren McKeever, Keller Williams Realty - Washington Township. Bright MLS
- $630,0004 bd3 ba2.6k sqft13 Juniper Rd, Sewell, NJ 08080For SaleMLS ID #NJGL2076512, Anthony Causerano, Keller Williams Realty - Cherry Hill. Bright MLS
- $695,0004 bd3 ba3.2k sqft3 Mackenzie Ct, Sewell, NJ 08080For SaleMLS ID #NJGL2077356, Malika Staten, Realty Mark Advantage. Bright MLS
- $750,0004 bd4 ba3.2k sqft19 Rickland Dr, Sewell, NJ 08080For SaleMLS ID #NJGL2077982, Lisa Reeve, EXP Realty, LLC. Bright MLS
- $549,0004 bd3 ba2.9k sqft707 Linda Ave, Blackwood, NJ 08012For SaleMLS ID #NJCD2125182, Haci Kose, RE/MAX Of Cherry Hill. Bright MLS
- $485,0003 bd3 ba1.9k sqft50 Long Bow Dr, Sewell, NJ 08080For SaleMLS ID #NJGL2076614, Tom Duffy, Keller Williams Realty - Washington Township. Bright MLS
- $579,9994 bd3 ba3.5k sqft48 Farrier Ave, Turnersville, NJ 08012New ConstructionMLS ID #NJGL2075838, Danielle Dupont, Ovation Realty LLC. Bright MLS
- $544,9003 bd3 ba2.4k sqft139 Betsy Ross Way, Deptford, NJ 08096For SaleMLS ID #NJGL2077784, Terry Grayson, Keller Williams Realty - Cherry Hill. Bright MLS
- $525,0004 bd2 ba2.1k sqft106 N Jefferson Ave, Wenonah, NJ 08090For SaleMLS ID #NJGL2078078, Melissa Mulderig, Garden State Properties Group - Merchantville. Bright MLS
- $419,0004 bd2 ba1.3k sqft263 Egg Harbor Rd, Sewell, NJ 08080For SaleMLS ID #NJGL2075474, Ryan Merritt, Keller Williams Real Estate-Langhorne. Bright MLS
- $599,0004 bd3 ba3k sqft109 Independence Dr, Deptford, NJ 08096For SaleMLS ID #NJGL2077730, Nicole Nguyen, Realty Mark Cityscape. Bright MLS
- $530,0004 bd3 ba2.3k sqft10 Forrest Dr, Turnersville, NJ 08012For SaleMLS ID #NJGL2077372, Anthony Causerano, Keller Williams Realty - Cherry Hill. Bright MLS
- $574,9004 bd3 ba2.5k sqft15 Saint Andrews Dr, Laurel Springs, NJ 08021For SaleMLS ID #NJCD2122924, Bonnie Johnson, BHHS Fox & Roach-Washington-Gloucester. Bright MLS
- $419,9004 bd2 ba2.6k sqft10 Spruce St, Sewell, NJ 08080For SaleMLS ID #NJGL2075998, Francesco Pullella, HOF Realty. Bright MLS
