Skip main navigation
Closed
  • $379,900

    1160 143rd Ave NW, Andover, MN 55304

    3beds
    2,261sqft
    Single Family
    Built in 1992
    0.28 Acres Lot
    $381,500 Zestimate®
    $168/sqft
    $2,577 Estimated rent

    Home value

    $381,500

    $351,000 - $412,000

    $2,577/mo

    Zestimate® history
    Loading
    Loading...

    Owner options

    List your home for rent

    $2,577/mo

    Rent Zestimate®

    Find your next renter with Zillow Rental Manager. Plus, with online applications, you can quickly screen prospective tenants – for free.

    Learn more

    $2,577/mo

    Rent Zestimate®

    Refinance and save

    $2,317/mo

    Est. payment

    Refinancing to a lower rate could help reduce your monthly payments and save thousands over the life of the loan.

    See today's rates

    $2,317/mo

    Est. payment

    Explore your selling options

    Work with a Zillow partner agent

    Leverage their expertise and Zillow's premium Showcase listings to get your home seen by more buyers.

    Get started

    List with your own agent

    Get your home in front of millions of buyers by listing it on Zillow.

    Learn how to do it

    Sell it yourself

    Take full control of how buyers see your home on Zillow by listing For Sale by Owner (FSBO).

    List your home

    What's special

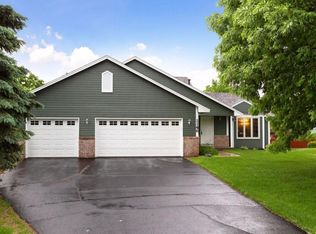
    Welcome to your dream home at 1160 143rd Ave NW, Andover, MN 55304—a beautifully maintained four-level split-entry residence offering 3 spacious bedrooms and 2 full bathrooms, Sports Bar as well as 10x20 Storage Shed that is strong enough to have supported vehicles in the past! Located in the heart of Andover, this stunning home welcomes you with soaring vaulted ceilings and large, beautiful windows that flood every room with natural light, creating a bright, airy atmosphere throughout. The open main level flows seamlessly, perfect for everyday living and entertaining, while a generous deck off the kitchen/dining area provides the ideal spot for outdoor relaxation, grilling, or enjoying peaceful evenings overlooking the yard.Head downstairs to the lower-level family room, where the recent highlight awaits: a brand-new custom bar featuring eye-catching stone-faced walls and a cozy gas-burning fireplace and custom lighting creating the ambiance—the perfect gathering spot for game nights, casual get-togethers, or unwinding after a long day. A walk-out patio extends the living space outdoors, blending indoor comfort with fresh air and privacy.With its thoughtful split-level design, this home delivers ample space for everyone—whether you're hosting family, working from home, or simply enjoying the quiet suburban lifestyle. Andover's sought-after location offers easy access to excellent schools, parks, trails, shopping, and major highways, making it an ideal spot for commuters and families alike.This absolutely beautiful home combines timeless appeal, modern updates, and unbeatable charm—don't miss your chance to make it yours! Schedule a showing today and fall in love with everything this gem has to offer.

    Zillow last checked:

    Listing updated:

    Listed by:

    Todd K Harrington 952-388-9002,

    eXp Realty

    Bought with:

    Vanessa S. Xiong

    eXp Realty

    Source: NorthstarMLS as distributed by MLS GRID,MLS#: 7013744MLS Logo

    Facts & features

    Interior

    Bedrooms & bathrooms
    • Bedrooms: 3
    • Bathrooms: 2
    • Full bathrooms: 1
    • 3/4 bathrooms: 1
    Bedroom
    • Level: Upper
    • Area: 156 Square Feet
    • Dimensions: 13x12
    Bedroom 2
    • Level: Upper
    • Area: 110 Square Feet
    • Dimensions: 11x10
    Bedroom 3
    • Level: Lower
    • Area: 130 Square Feet
    • Dimensions: 13x10
    Bathroom
    • Level: Upper
    • Area: 54 Square Feet
    • Dimensions: 9x6
    Bathroom
    • Level: Lower
    • Area: 54 Square Feet
    • Dimensions: 9x6
    Other
    • Level: Basement
    • Area: 320 Square Feet
    • Dimensions: 20x16
    Dining room
    • Level: Main
    • Area: 90 Square Feet
    • Dimensions: 10x9
    Family room
    • Level: Lower
    • Area: 247 Square Feet
    • Dimensions: 19x13
    Kitchen
    • Level: Main
    • Area: 110 Square Feet
    • Dimensions: 11x10
    Laundry
    • Level: Basement
    • Area: 104 Square Feet
    • Dimensions: 13x8
    Living room
    • Level: Main
    • Area: 260 Square Feet
    • Dimensions: 20x13
    Utility room
    • Level: Basement
    • Area: 156 Square Feet
    • Dimensions: 13x12
    Heating
    • Forced Air
    Cooling
    • Central Air
    Appliances
    • Included: Dishwasher, Disposal, Dryer, Gas Water Heater, Microwave, Range, Refrigerator, Stainless Steel Appliance(s), Washer
    • Laundry: In Basement, Electric Dryer Hookup, Gas Dryer Hookup, Lower Level, Laundry Room, In Unit, Washer Hookup
    Features
    • Basement: Block,Daylight,Finished,Full,Partially Finished,Storage Space,Walk-Out Access
    • Number of fireplaces: 1
    • Fireplace features: Amusement Room, Free Standing, Gas
    Interior area
    • Total structure area: 2,261
    • Total interior livable area: 2,261 sqft
    • Finished area above ground: 1,257
    • Finished area below ground: 415

    Property

    Parking
    • Total spaces: 3
    • Parking features: Attached, Asphalt, Garage Door Opener, Guest, Heated Garage
    • Attached garage spaces: 3
    • Has uncovered spaces: Yes
    Accessibility
    • Accessibility features: None
    Features
    • Levels: Four or More Level Split
    • Patio & porch: Deck, Other, Patio
    • Fencing: None
    Lot
    • Size: 0.28 Acres
    • Dimensions: 84 x 144
    Details
    • Additional structures: Other, Storage Shed
    • Foundation area: 1004
    • Parcel number: 263224420024
    • Zoning description: Residential-Single Family

    Construction

    Type & style
    • Home type: SingleFamily
    • Property subtype: Single Family
    Materials
    • Block, Brick, Frame, Stone
    • Roof: Asphalt
    Condition
    • New construction: No
    • Year built: 1992

    Utilities & green energy

    • Electric: Circuit Breakers
    • Gas: Natural Gas
    • Sewer: City Sewer/Connected
    • Water: City Water/Connected
    • Utilities for property: Underground Utilities

    Community & neighborhood

    Location
    • Region: Andover
    • Subdivision: Weybridge 2nd Add

    HOA & financial

    HOA
    • Has HOA: No

    Price history

    DateEventPrice
    3/19/2026Sold$379,900$168/sqft
    Source: NorthstarMLS as distributed by MLS GRID #7013744 Report a problem
    2/12/2026Pending sale$379,900$168/sqft
    Source: NorthstarMLS as distributed by MLS GRID #7013744 Report a problem
    2/6/2026Price change$379,900-2.6%$168/sqft
    Source: eXp Realty #7013744 Report a problem
    1/29/2026Listed for sale$389,900$172/sqft
    Source: NorthstarMLS as distributed by MLS GRID #7013744 Report a problem

    Public tax history

    YearProperty taxesTax assessment
    2025$3,388 +5.3%$342,362 +5.8%
    2024$3,216 +3.9%$323,614 -3.4%
    2023$3,095 +8.6%$334,886 +1.5%
    2022$2,850 +4.9%$330,090 +25.6%
    2021$2,717 -1.7%$262,728 +4.1%
    2019$2,765 +6.5%$252,300 +7.9%
    2018$2,595 +6.5%$233,800 +7.8%
    2017$2,436 +11.6%$216,900 +11.2%
    2016$2,183 -4%$195,000
    2015$2,274 +5.5%$195,000 +21.6%
    2014$2,156 +3.3%$160,400
    2013$2,088 -5%--
    2012$2,199 -2%--
    2011$2,244 -2.7%--
    2010$2,306 +3.5%--
    2008$2,227 +18.8%--
    2007$1,874 +3.1%--
    2006$1,817 +8.2%--
    2005$1,679 +6.3%--
    2004$1,579 -2.8%--
    2003$1,625 +32.6%--
    2002$1,225 -14.2%--
    2001$1,428 --

    Find assessor info on the county website

    Neighborhood: 55304

    Nearby schools

    GreatSchools rating
    Get a cash offer in 3 minutes
    Find out how much your home could sell for in as little as 3 minutes with a no-obligation cash offer.
    Estimated market value
    $381,500
    Get a cash offer in 3 minutes
    Find out how much your home could sell for in as little as 3 minutes with a no-obligation cash offer.
    Estimated market value
    $381,500