Updated Custom 4-Bedroom Home and 1-Bedroom Guest House in Woodlawn! This stunning home sits on a quiet, tree-lined street on a large lot in a sought-after historic neighborhood. The 2,382 SqFt main home has 2 primary bedroom suites, 2 secondary bedrooms, 2 full bathrooms and a common area half bathroom. The detached ADU adds an additional 1 bedroom and 1 bathroom to the property, what a rare find! Enjoy the main home's open floor plan with hardwood & tile floors, vaulted ceilings, and a spacious kitchen with granite counters, soft-close cabinets, and a breakfast bar. French doors lead to a covered porch and fenced backyard with room for a pool—perfect for indoor-outdoor living. The first-floor primary suite has a walk-in closet and en-suite bath. Upstairs, a second primary suite boasts a bay window, built-in seating, and a claw-foot tub. Additional upgrades include hurricane-rated windows, new roof, updated HVAC, and more—plus no flood insurance required! This home is located in a non-flood zone. The 740 sq ft guest house offers rental potential or extra space for family and garage. Located minutes from Crescent Lake, 4th St eateries, and Downtown St. Pete, this is a must-see!
Sold for $959,000
$959,000
1160 26TH AVENUE N, ST PETERSBURG, FL 33704
4beds
2,382sqft
Single Family Residence
Built in 2007
6,386 Square Feet Lot
$923,300 Zestimate®
$403/sqft
$5,287 Estimated rent
Home value
$923,300
$831,000 - $1.02M
$5,287/mo
Zestimate® history
Owner options
List your home for rent
$5,287/mo
Rent Zestimate®
Find your next renter with Zillow Rental Manager. Plus, with online applications, you can quickly screen prospective tenants – for free.
$5,287/mo
Rent Zestimate®
Refinance and save
$6,621/mo
Est. payment
Refinancing to a lower rate could help reduce your monthly payments and save thousands over the life of the loan.
$6,621/mo
Est. payment
Explore your selling options
Work with a Zillow partner agent
Leverage their expertise and Zillow's premium Showcase listings to get your home seen by more buyers.
Get startedList with your own agent
Get your home in front of millions of buyers by listing it on Zillow.
Learn how to do itSell it yourself
Take full control of how buyers see your home on Zillow by listing For Sale by Owner (FSBO).
List your homeWhat's special
Room for a poolBay windowBreakfast barLarge lotCovered porchEn-suite bathFrench doors
Zillow last checked:
Listing updated:
Listed by:
Alexi Schreier 727-225-2034,
COLDWELL BANKER REALTY 727-822-9111,
David Price 727-458-4537,
COLDWELL BANKER REALTY
Bought with:
Jose Gonzalez, 3497336
EXP REALTY LLC
Source: Stellar MLS,MLS#: TB8352628 Originating MLS: Suncoast Tampa
Originating MLS: Suncoast Tampa
Facts & features
Interior
Bedrooms & bathrooms
- Bedrooms: 4
- Bathrooms: 3
- Full bathrooms: 2
- 1/2 bathrooms: 1
Rooms
- Room types: Garage Apartment
Primary bedroom
- Features: Walk-In Closet(s)
- Level: Upper
- Area: 225 Square Feet
- Dimensions: 15x15
Primary bedroom
- Features: Walk-In Closet(s)
- Level: First
- Area: 180 Square Feet
- Dimensions: 12x15
Bedroom 4
- Features: Walk-In Closet(s)
- Level: Upper
- Area: 168 Square Feet
- Dimensions: 12x14
Bathroom 1
- Level: First
- Area: 168 Square Feet
- Dimensions: 12x14
Dining room
- Level: First
- Area: 196 Square Feet
- Dimensions: 14x14
Kitchen
- Level: First
- Area: 240 Square Feet
- Dimensions: 12x20
Laundry
- Level: Upper
- Area: 54 Square Feet
- Dimensions: 6x9
Living room
- Level: First
- Area: 308 Square Feet
- Dimensions: 14x22
Heating
- Central, Electric
Cooling
- Central Air
Appliances
- Included: Dishwasher, Electric Water Heater, Microwave, Range, Refrigerator
- Laundry: Inside, Laundry Room
Features
- High Ceilings, Living Room/Dining Room Combo, Open Floorplan, Pest Guard System, Primary Bedroom Main Floor, PrimaryBedroom Upstairs, Solid Surface Counters, Solid Wood Cabinets, Split Bedroom, Stone Counters, Thermostat, Vaulted Ceiling(s), Walk-In Closet(s)
- Flooring: Bamboo, Slate
- Doors: French Doors
- Windows: Blinds, ENERGY STAR Qualified Windows, Storm Window(s), Insulated Windows
- Has fireplace: Yes
- Fireplace features: Family Room, Wood Burning
Interior area
- Total structure area: 2,871
- Total interior livable area: 2,382 sqft
Property
Parking
- Total spaces: 1
- Parking features: Alley Access
- Garage spaces: 1
Features
- Levels: Two
- Stories: 2
- Patio & porch: Covered, Deck, Front Porch, Rear Porch
- Exterior features: Irrigation System, Rain Gutters, Sidewalk
- Fencing: Fenced,Vinyl
- Has view: Yes
- View description: Park/Greenbelt
Lot
- Size: 6,386 Square Feet
- Dimensions: 50 x 128
- Features: Sidewalk
- Residential vegetation: Mature Landscaping, Trees/Landscaped
Details
- Additional structures: Residence, Guest House
- Parcel number: 123116848700000310
- Special conditions: None
Construction
Type & style
- Home type: SingleFamily
- Architectural style: Custom
- Property subtype: Single Family Residence
Materials
- Stucco, Wood Frame
- Foundation: Slab
- Roof: Membrane,Shingle
Condition
- New construction: No
- Year built: 2007
Utilities & green energy
- Sewer: Public Sewer
- Water: Public
- Utilities for property: Cable Connected, Electricity Connected, Sewer Connected, Water Connected
Community & HOA
Community
- Security: Smoke Detector(s)
- Pet fee: $0 monthly
- Subdivision: SPRING HILL ANNEX
HOA
- Has HOA: No
Location
- Region: Saint Petersburg
Financial & listing details
- Price per square foot: $403/sqft
- Tax assessed value: $801,967
- Annual tax amount: $9,783
- Date on market: 2/20/2025
- Cumulative days on market: 18 days
- Listing terms: Cash,Conventional,FHA,VA Loan
- Ownership: Fee Simple
- Total actual rent: 0
- Electric utility on property: Yes
- Road surface type: Asphalt
Price history
| Date | Event | Price |
|---|---|---|
| 4/14/2025 | Sold | $959,000-2.1%$403/sqft |
Source:  Stellar MLS #TB8352628 Report a problem Stellar MLS #TB8352628 Report a problem | ||
| 3/21/2025 | Pending sale | $980,000$411/sqft |
Source: Stellar MLS #TB8352628 Report a problem | ||
| 2/20/2025 | Listed for sale | $980,000+3.2%$411/sqft |
Source: Stellar MLS #TB8352628 Report a problem | ||
| 12/13/2022 | Listing removed | -- |
Source: Stellar MLS #U8177496 Report a problem | ||
| 10/31/2022 | Price change | $950,000-4.5%$399/sqft |
Source: Stellar MLS #U8177496 Report a problem | ||
| 9/23/2022 | Listed for sale | $995,000-0.3%$418/sqft |
Source: Stellar MLS #U8177496 Report a problem | ||
| 6/17/2022 | Listing removed | -- |
Source:  RE/MAX International Report a problem RE/MAX International Report a problem | ||
| 6/14/2022 | Pending sale | $998,000$419/sqft |
Source: Stellar MLS #U8164790 Report a problem | ||
| 6/10/2022 | Listed for sale | $998,000+42.8%$419/sqft |
Source: Stellar MLS #U8164790 Report a problem | ||
| 9/9/2020 | Listing removed | $699,000$293/sqft |
Source: RE/MAX Realty Unlimited #U8093706 Report a problem | ||
| 8/9/2020 | Listed for sale | $699,000+37.1%$293/sqft |
Source: RE/MAX REALTY UNLIMITED #U8093706 Report a problem | ||
| 5/14/2018 | Sold | $510,000-5.4%$214/sqft |
Source: Public Record Report a problem | ||
| 3/28/2018 | Listed for sale | $539,000-1.8%$226/sqft |
Source: DISCOVERY PROPERTIES GROUP #U7853292 Report a problem | ||
| 11/9/2017 | Listing removed | $549,000$230/sqft |
Source: DISCOVERY PROPERTIES GROUP #U7828037 Report a problem | ||
| 8/18/2017 | Price change | $549,000-5.2%$230/sqft |
Source: DISCOVERY PROPERTIES GROUP #U7828037 Report a problem | ||
| 8/2/2017 | Listed for sale | $579,000+230.9%$243/sqft |
Source: DISCOVERY PROPERTIES GROUP #U7828037 Report a problem | ||
| 11/14/2005 | Sold | $175,000+34.7%$73/sqft |
Source: Stellar MLS #U7145635 Report a problem | ||
| 3/3/2004 | Sold | $129,900$55/sqft |
Source: Public Record Report a problem | ||
Public tax history
| Year | Property taxes | Tax assessment |
|---|---|---|
| 2025 | $10,299 +5.3% | $559,605 +2.9% |
| 2024 | $9,783 +1.5% | $543,834 +3% |
| 2023 | $9,641 +2.4% | $527,994 +3% |
| 2022 | $9,416 -1.6% | $512,616 +3% |
| 2021 | $9,569 -0.2% | $497,685 +1.4% |
| 2020 | $9,588 +1.7% | $490,814 +2.3% |
| 2019 | $9,429 | $479,779 +133.7% |
| 2018 | $9,429 +167.1% | $205,310 +2.1% |
| 2017 | $3,530 +2.3% | $201,087 +2.1% |
| 2016 | $3,452 -1.4% | $196,951 +0.7% |
| 2015 | $3,500 +0.6% | $195,582 +0.8% |
| 2014 | $3,479 +0.8% | $194,030 +1.5% |
| 2013 | $3,452 +2% | $191,163 +1.7% |
| 2012 | $3,383 | $187,968 +3% |
| 2011 | -- | $182,493 +1.5% |
| 2010 | -- | $179,796 +2.7% |
| 2009 | -- | $175,069 +0.1% |
| 2008 | $2,882 | $174,894 +3% |
| 2007 | -- | $169,800 +52.6% |
| 2005 | -- | $111,300 +6.2% |
| 2004 | $2,547 +17.6% | $104,800 +18.2% |
| 2003 | $2,166 +85.2% | $88,700 +57.3% |
| 2002 | $1,170 | $56,400 +19.2% |
| 2001 | $1,170 +18.3% | $47,300 +18.5% |
| 2000 | $989 | $39,900 |
Find assessor info on the county website
Neighborhood: Greater Woodlawn
Nearby homes
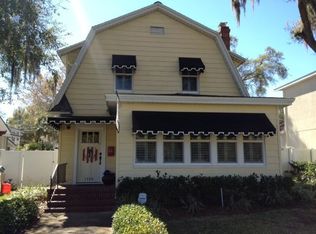
- $788,2003 bd2 ba1.7k sqft1150 26th Ave N, Saint Petersburg, FL 33704Off Market
- $467,000-- bd1 ba1.1k sqft1164 26th Ave N, Saint Petersburg, FL 33704Off Market
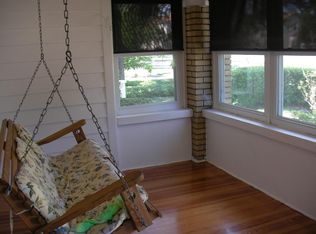
- $465,1002 bd1 ba1.6k sqft1140 26th Ave N, Saint Petersburg, FL 33704Off Market
- $602,600-- bd2 ba1.6k sqft1172 26th Ave N, Saint Petersburg, FL 33704Off Market
- $1,067,9004 bd4 ba2.4k sqft1136 26th Ave N, Saint Petersburg, FL 33704Off Market
- $--1 bd1 ba720 sqft1136 26th Ave N #A, Saint Petersburg, FL 33704Off Market
- $--1 bd1 ba530 sqft1140 1/2 26th Ave N, Saint Petersburg, FL 33704Off Market
- $407,600-- bd-- ba-- sqft2601 12th St N, St Petersburg, FL 33704Off Market
Nearby schools
GreatSchools rating
- 5/10Woodlawn Elementary SchoolGrades: PK-5Distance: 0.6 mi
- 3/10Meadowlawn Middle SchoolGrades: 6-8Distance: 2.2 mi
- 6/10St. Petersburg High SchoolGrades: 9-12Distance: 1.6 mi
Schools provided by the listing agent
- Elementary: Woodlawn Elementary-PN
- Middle: Meadowlawn Middle-PN
- High: St. Petersburg High-PN
Source: Stellar MLS. This data may not be complete. We recommend contacting the local school district to confirm school assignments for this home.
Get a cash offer in 3 minutes
Find out how much your home could sell for in as little as 3 minutes with a no-obligation cash offer.
Estimated market value
$923,300
Get a cash offer in 3 minutes
Find out how much your home could sell for in as little as 3 minutes with a no-obligation cash offer.
Estimated market value
$923,300
- Florida
- Pinellas County
- Saint Petersburg
- 33704
- Greater Woodlawn
- 1160 26TH AVENUE N
Nearby cities
Nearby neighborhoods
Nearby zip codes
Other Saint Petersburg Topics
- Apartments for Rent in 33704
- Houses for Sale in 33704
- Houses for Rent in 33704
- 33704 Real Estate
- Saint Petersburg Condos
- Houses for Sale in Saint Petersburg
- Newest Listings in Saint Petersburg
- Saint Petersburg Home Values
- Saint Petersburg Real Estate Agents
- Saint Petersburg Refinance
- Saint Petersburg Mortgage Rates
