WOW!! Impeccably cared for is what you will find in this 4 bedroom, 3 bath 3 stall garage Ranch HOME! The Pride of Ownership truly shows! Upon entering through the covered entry way, you will notice the open living room with coffered ceiling, and lots of windows to really enjoy the outdoors!! The combination of warm colors and natural light draws you in, making you anxious to see the rest of this beautiful HOME! The living room is open to the kitchen complete with center island that offers additional seating, granite countertops, accented with eye catching backsplash, all NEWER kitchen appliances, plus a walk-in pantry!! Just off the kitchen is an additional eating area for more seating. A door off the eating area, gives you access to the deck, making it convenient for grilling outdoors! Just off the kitchen is the main floor laundry with built-ins! The main floor Main bedroom, complete with walk-in closet with custom built-ins, large bathroom, with double bowl vanity, shower, and separate room for the stool. The Main floor has two additional bedrooms, plus full bath with separate sinks. Now, onto the finished basement with LARGE family room/game room area plus a special place for a table and chairs, so you can grill out on the lower level patio as well! An area for gaming! A large 4th bedroom down, plus an additional bath - all New! The unfinished area has ample space for storage and all the extra's - should you run out of room in the 3 stall garage! Just seeing the exterior of this HOME, pulling into the driveway, seeing how professionally done the landscaping, lawn, sprinkler system is done, makes it no surprise how tastefully done the interior is! Don't wait to make this Your Home! **4 YEARS REMAINING ON THE TAX ABATEMENT TOO!**
Sold for $525,000
$525,000
1160 46th St, Sioux City, IA 51104
4beds
3baths
3,096sqft
Single Family Residence, Residential
Built in 2017
0.35 Acres Lot
$537,300 Zestimate®
$170/sqft
$3,263 Estimated rent
Home value
$537,300
$510,000 - $564,000
$3,263/mo
Zestimate® history
Owner options
List your home for rent
$3,263/mo
Rent Zestimate®
Find your next renter with Zillow Rental Manager. Plus, with online applications, you can quickly screen prospective tenants – for free.
$3,263/mo
Rent Zestimate®
Refinance and save
$3,552/mo
Est. payment
Refinancing to a lower rate could help reduce your monthly payments and save thousands over the life of the loan.
$3,552/mo
Est. payment
Explore your selling options
Work with a Zillow partner agent
Leverage their expertise and Zillow's premium Showcase listings to get your home seen by more buyers.
Get startedList with your own agent
Get your home in front of millions of buyers by listing it on Zillow.
Learn how to do itSell it yourself
Take full control of how buyers see your home on Zillow by listing For Sale by Owner (FSBO).
List your homeWhat's special
Zillow last checked:
Listing updated:
Listed by:
Amy Kakacek 712-333-1111,
Salem Real Estate
Bought with:
Kelsey Galinsky
Century 21 ProLink
Source: Northwest Iowa Regional BOR,MLS#: 824238
Facts & features
Interior
Bedrooms & bathrooms
- Bedrooms: 4
- Bathrooms: 3
- Main level bathrooms: 2
- Main level bedrooms: 3
Rooms
- Room types: Living Room, Kitchen, Master, Full Bath, Bedroom, Laundry, Family, Other
Heating
- Forced Air
Cooling
- Central Air
Appliances
- Included: Water Softener: Included, Owned
- Laundry: Main Level
Features
- Brick Accent, Eat-in Kitchen, Entrance Foyer, Master Bath, Master WI Closet, Kitchen Island, Pantry, Vaulted/Tray Ceilings
- Doors: French Doors
- Basement: Finished,Full,Walk-out
Interior area
- Total structure area: 3,096
- Total interior livable area: 3,096 sqft
- Finished area above ground: 1,676
- Finished area below ground: 1,420
Property
Parking
- Total spaces: 3
- Parking features: Attached, Triple, Garage Door Opener, Concrete
- Attached garage spaces: 3
Features
- Patio & porch: Deck, Patio
- Exterior features: Lighting
Lot
- Size: 0.35 Acres
- Features: Landscaped, Lawn Sprinkler System, Wooded
Details
- Parcel number: 894709203032
Construction
Type & style
- Home type: SingleFamily
- Architectural style: Ranch
- Property subtype: Single Family Residence, Residential
Materials
- Vinyl Siding
- Roof: Shingle
Condition
- New construction: No
- Year built: 2017
Utilities & green energy
- Sewer: Public Sewer
- Water: City
Community & HOA
Community
- Security: Smoke Detector(s)
Location
- Region: Sioux City
Financial & listing details
- Price per square foot: $170/sqft
- Tax assessed value: $522,300
- Annual tax amount: $4,284
- Price range: $525K - $525K
- Date on market: 4/3/2024
- Inclusions: Custom blinds and window treatments, Kitchen appliances, washer/dryer
Price history
| Date | Event | Price |
|---|---|---|
| 5/31/2024 | Sold | $525,000-1.8%$170/sqft |
Source:  Northwest Iowa Regional BOR #824238 Report a problem Northwest Iowa Regional BOR #824238 Report a problem | ||
| 4/15/2024 | Pending sale | $534,500$173/sqft |
Source: Northwest Iowa Regional BOR #824238 Report a problem | ||
| 4/3/2024 | Listed for sale | $534,500+67.3%$173/sqft |
Source: Northwest Iowa Regional BOR #824238 Report a problem | ||
| 3/22/2018 | Sold | $319,500$103/sqft |
Source: Public Record Report a problem | ||
Public tax history
| Year | Property taxes | Tax assessment |
|---|---|---|
| 2025 | $5,230 +18.6% | $447,000 +54.5% |
| 2024 | $4,408 +2.9% | $289,300 +9.5% |
| 2023 | $4,284 +15.3% | $264,200 +18.7% |
| 2022 | $3,714 +43.1% | $222,500 +12.7% |
| 2021 | $2,596 +39.8% | $197,400 +42.8% |
| 2020 | $1,857 -16.1% | $138,200 +51.6% |
| 2019 | $2,213 +107.6% | $91,152 -69.5% |
| 2018 | $1,066 | $298,800 |
Find assessor info on the county website
Neighborhood: 51104
Nearby homes
- $453,6003 bd3 ba1.8k sqft1140 46th St, Sioux City, IA 51104Off Market
- $367,9004 bd3 ba2.7k sqft4533 Cheyenne Blvd, Sioux City, IA 51104Off Market

- $372,5004 bd4 ba2.4k sqft4536 Cheyenne Blvd, Sioux City, IA 51104Sold
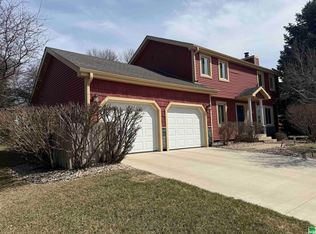
- $363,0005 bd4 ba3.1k sqft4530 Cheyenne Blvd, Sioux City, IA 51104Sold

- $486,2003 bd4 ba1.8k sqft14 Red Fox Run, Sioux City, IA 51104Off Market
- $374,6003 bd3 ba2.6k sqft4531 Cheyenne Blvd, Sioux City, IA 51104Off Market
- $376,5003 bd3 ba2.2k sqft1106 46th St, Sioux City, IA 51104Off Market
- $---- sqft1009 46th St., sioux city, IA 51104Off Market
Nearby schools
GreatSchools rating
- 6/10Perry Creek Elementary SchoolGrades: K-5Distance: 1.5 mi
- 4/10North Middle SchoolGrades: 6-8Distance: 0.7 mi
- 3/10North High SchoolGrades: 9-12Distance: 0.4 mi
Schools provided by the listing agent
- Elementary: Perry Creek
- Middle: North Middle
- High: North High
Source: Northwest Iowa Regional BOR. This data may not be complete. We recommend contacting the local school district to confirm school assignments for this home.


Get pre-qualified for a loan
At Zillow Home Loans, we can pre-qualify you in as little as 5 minutes with no impact to your credit score.An equal housing lender. NMLS #10287.
- Iowa
- Woodbury County
- Sioux City
- 51104
- 1160 46th St
Nearby cities
Nearby zip codes
Other Sioux City Topics
