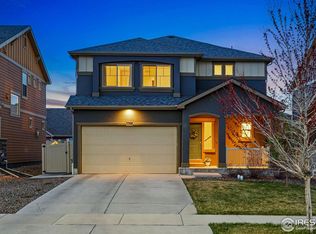
Welcome to this beautiful 3-bedroom, 3-bathroom home in the amazing Erie Highlands community! Upon entering you will be delighted to find a spacious layout that exudes warmth and charm. The large windows flood the home with an abundance of natural light, creating a bright and inviting atmosphere. The heart of the home is the kitchen, featuring a huge granite island that provides ample prep space and a perfect spot for entertaining. There is an abundance of counter space, 42" cabinets and a large pantry. The open-concept design seamlessly flows into the living and dining areas, making it ideal for both everyday living and hosting gatherings. Upstairs, you'll find a large loft area that provides endless possibilities—whether it’s a playroom, office, or cozy hangout space. The luxurious primary suite boasts its own en-suite bathroom with double sinks, a large shower with a bench & walk-in closet, offering a peaceful retreat with all the privacy you need. Two additional bedrooms, a full bathroom and a huge laundry room are also found on the upper level. The basement has 9' ceiling, a rough-in bath, a sump pump and extra storage area beside the stairs. Enjoy the convenience of an attached 2 car garage and extra driveway for additional parking. The backyard is fully fenced and there is a large patio perfect for entertaining. There is a storage shed for that extra lawn equipment. This community is perfect for those who love nature or want peaceful mountain views. there are miles of walking trails just steps from this home. With plenty of community amenities, including many parks, trails, playgrounds, community school (Highlands Elementary), a clubhouse, fitness center and a community pool, this home offers more than just a place to live—it’s a lifestyle. Great location with easy access to Denver and Boulder and is close to restaurants and shopping. Don't miss out on this incredible opportunity. Schedule a tour today to see all that this beautiful home has to offer!
Sold for $610,000
Zillow last checked:
Listing updated:
Bought with:
Ann Meadows, 040012056
RE/MAX of Cherry Creek
Source: REcolorado as distributed by MLS GRID,MLS#: 4808356
Price history
| Date | Event | Price |
|---|---|---|
| 8/11/2025 | Sold | $610,000-0.8%$215/sqft |
Source:  REcolorado as distributed by MLS GRID #4808356 Report a problem REcolorado as distributed by MLS GRID #4808356 Report a problem | ||
| 6/21/2025 | Pending sale | $615,000$217/sqft |
Source: REcolorado as distributed by MLS GRID #4808356 Report a problem | ||
| 5/30/2025 | Price change | $615,000-0.8%$217/sqft |
Source: REcolorado as distributed by MLS GRID #4808356 Report a problem | ||
| 5/23/2025 | Price change | $620,000-1.6%$219/sqft |
Source: REcolorado as distributed by MLS GRID #4808356 Report a problem | ||
| 4/16/2025 | Listed for sale | $630,000+47.5%$222/sqft |
Source: REcolorado as distributed by MLS GRID #4808356 Report a problem | ||
| 9/16/2019 | Sold | $427,164$151/sqft |
Source: Public Record Report a problem | ||
Get a cash offer in 3 minutes
Find out how much your home could sell for in as little as 3 minutes with a no-obligation cash offer.
Estimated market value
$610,900
