Skip main navigation
Sold for $730,000
  • $730,000

    1160 Belcroft Ct, Roanoke, VA 24018

    4beds
    4,377sqft
    Single Family Residence
    Built in 2006
    0.77 Acres Lot
    $743,200 Zestimate®
    $167/sqft
    $3,841 Estimated rent

    Home value

    $743,200

    $676,000 - $818,000

    $3,841/mo

    Zestimate® history
    Loading
    Loading...

    Owner options

    List your home for rent

    $3,841/mo

    Rent Zestimate®

    Find your next renter with Zillow Rental Manager. Plus, with online applications, you can quickly screen prospective tenants – for free.

    Learn more

    $3,841/mo

    Rent Zestimate®

    Refinance and save

    $4,850/mo

    Est. payment

    Refinancing to a lower rate could help reduce your monthly payments and save thousands over the life of the loan.

    See today's rates

    $4,850/mo

    Est. payment

    Explore your selling options

    Work with a Zillow partner agent

    Leverage their expertise and Zillow's premium Showcase listings to get your home seen by more buyers.

    Get started

    List with your own agent

    Get your home in front of millions of buyers by listing it on Zillow.

    Learn how to do it

    Sell it yourself

    Take full control of how buyers see your home on Zillow by listing For Sale by Owner (FSBO).

    List your home

    What's special

    Beautiful landscapingWet barPlenty of storageCorian countersLarge sitting front porchBreakfast areaDining room
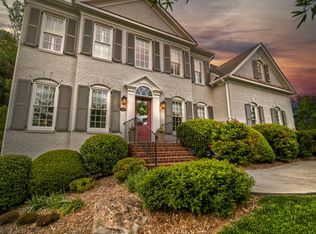
    This beautiful home was once a custom builder's personal home. Large sitting front porch, fabulous entry foyer, gourmet Kitchen with granite countertops and stainless steel appliances, crown molding throughout, Family room with Masonry fireplace, Dining room, breakfast area, spacious 4 bedrooms and beautiful 4.5 baths. Large Primary Suite offers his and her dressing area, luxurious bath and shower with ceramic tile, and Corian counters. Lower level offers beautiful Rec Room w/fireplace, wet bar, full bath, plenty of storage, 2 car garage. Beautiful landscaping, wonderful views from the back deck and patio. Located in desirable SW County location on a quiet cul-de-sac street. This home is truly beautiful, make this home yours!

    Zillow last checked:

    Listing updated:

    Listed by:

    ED SMITH 540-353-2800,

    MKB, REALTORS® - OAK GROVE

    Bought with:

    KARA E STULL, 0225232488

    KELLER WILLIAMS REALTY ROANOKE

    Source: RVAR,MLS#: 917698MLS Logo

    Facts & features

    Interior

    Bedrooms & bathrooms
    • Bedrooms: 4
    • Bathrooms: 5
    • Full bathrooms: 4
    • 1/2 bathrooms: 1
    Primary bedroom
    • Level: Upper
    Bedroom 2
    • Level: Upper
    Bedroom 3
    • Level: Upper
    Bedroom 4
    • Level: Upper
    Other
    • Level: Entry
    Dining room
    • Level: Entry
    Eat in kitchen
    • Level: Entry
    Family room
    • Level: Entry
    Foyer
    • Level: Entry
    Great room
    • Level: Upper
    Kitchen
    • Level: Entry
    Laundry
    • Level: Entry
    Living room
    • Level: Entry
    Office
    • Level: Entry
    Recreation room
    • Level: Lower
    Heating
    • Heat Pump Electric, Zoned
    Cooling
    • Heat Pump Electric, Zoned
    Appliances
    • Included: Microwave Oven (Built In), Wall Oven
    Features
    • Wired for Sound, Bookcases, Storage, Walk-In Closet(s), Wet Bar, Wired for Data
    • Flooring: Carpet, Tile, Wood
    • Doors: Insulated
    • Windows: Insulated Windows, Bay Window(s)
    • Basement: Full,Walk-Out Access
    • Number of fireplaces: 2
    • Fireplace features: Family Room, Recreation Room
    Interior area
    • Total structure area: 4,627
    • Total interior livable area: 4,377 sqft

    Property

    Parking
    • Total spaces: 2
    • Parking features: Paved Driveway, Garage Door Opener
    • Has garage: Yes
    • Covered spaces: 2
    • Has uncovered spaces: Yes
    • Details: Off Street Parking
    Features
    • Levels: Two
    • Stories: 2
    • Patio & porch: Front Porch, Side Porch, Covered Porch, Deck, Patio
    • Fencing: Fenced
    • Has view: Yes
    • View description: Mountain(s)
    Lot
    • Size: 0.77 Acres
    • Features: Gentle Sloping, Level, Cul-De-Sac
    Details
    • Parcel number: 086.011308.000000

    Construction

    Type & style
    • Home type: SingleFamily
    • Property subtype: Single Family Residence
    Materials
    • Brick, Fiber Cement
    Condition
    • Year built: 2006

    Utilities & green energy

    • Sewer: Public Sewer
    • Water: Public
    • Utilities for property: Underground Utilities

    Community & HOA

    Community
    • Subdivision: Devoncroft
    HOA
    • Has HOA: Yes
    • HOA fee: $355 annually
    Location
    • Region: Roanoke

    Financial & listing details

    • Price per square foot: $167/sqft
    • Tax assessed value: $686,200
    • Annual tax amount: $7,137
    • Date on market: 6/14/2025
    • Cumulative days on market: 34 days

    Price history

    DateEventPrice
    8/20/2025Sold$730,000-7.6%$167/sqft
    Source: RVAR #917698 Report a problem
    7/17/2025Pending sale$789,950$180/sqft
    Source: RVAR #917698 Report a problem
    7/1/2025Price change$789,950-1.3%$180/sqft
    Source: RVAR #917698 Report a problem
    6/14/2025Listed for sale$799,950+29.4%$183/sqft
    Source: RVAR #917698 Report a problem
    6/3/2022Sold$618,000-1.1%$141/sqft
    Source: RVAR #888165 Report a problem
    4/4/2022Pending sale$624,800$143/sqft
    Source: RVAR #888165 Report a problem
    4/1/2022Listed for sale$624,800-7.4%$143/sqft
    Source: RVAR #888165 Report a problem
    5/9/2011Listing removed$675,000$154/sqft
    Source: Long and Foster Real Estate, Inc. #757803 Report a problem
    5/3/2010Listed for sale$675,000$154/sqft
    Source: LONG & FOSTER - ROANOKE SOUTH #0757803 Report a problem

    Public tax history

    YearProperty taxesTax assessment
    2025$7,068 +4.3%$686,200 +5.3%
    2024$6,776 +4%$651,500 +6%
    2023$6,516 +12.8%$614,700 +16%
    2022$5,775 +3.5%$529,800 +3.5%
    2021$5,579 +4.2%$511,800 +4.2%
    2020$5,354 +2.5%$491,200 +2.5%
    2019$5,223 +2%$479,200 +2%
    2018$5,121 -1.4%$469,800 -1.4%
    2017$5,193 +0.1%$476,400 +0.1%
    2016$5,187 $475,900 +2.5%
    2015$5,187 +2.6%$464,300 +0.1%
    2014$5,054 -2.9%$463,700 -2.9%
    2012$5,206 +0.2%$477,600 +0.2%
    2011$5,196 -9.7%$476,700 -9.7%
    2010$5,755 +0.5%$528,000 +0.5%
    2009$5,729 -3.1%$525,600 -3.1%
    2008$5,912 +5%$542,400
    2007$5,629 +576.1%--
    2006$833 +54.9%--
    2005$538 --
    2004$538 --
    Find assessor info on the county website

    Neighborhood: 24018

    Nearby schools

    GreatSchools rating
    Schools provided by the listing agent
    • Elementary: Cave Spring
    • Middle: Hidden Valley
    • High: Hidden Valley

    Source: RVAR. This data may not be complete. We recommend contacting the local school district to confirm school assignments for this home.

    Sell for more on Zillow
    Get a Zillow Showcase℠ listing at no additional cost and you could sell for .
    $743,200
    2% more
    +$14,864
    With Zillow Showcase(estimated)
    $758,064
    Sell for more on Zillow
    Get a Zillow Showcase℠ listing at no additional cost and you could sell for .
    $743,200
    2% more
    +$14,864
    With Zillow Showcase(estimated)
    $758,064