Skip main navigation
Off market
  • $968,600

    1160 Bella Vista Cir, Longwood, FL 32779

    6beds
    5,017sqft
    Single Family Residence
    Built in 2012
    8,990 Square Feet Lot
    $968,600 Zestimate®
    $193/sqft
    $5,478 Estimated rent

    Home value

    $968,600

    $910,000 - $1.04M

    $5,478/mo

    Zestimate® history
    Loading
    Loading...

    Owner options

    List your home for rent

    $5,478/mo

    Rent Zestimate®

    Find your next renter with Zillow Rental Manager. Plus, with online applications, you can quickly screen prospective tenants – for free.

    Learn more

    $5,478/mo

    Rent Zestimate®

    Refinance and save

    $6,549/mo

    Est. payment

    Refinancing to a lower rate could help reduce your monthly payments and save thousands over the life of the loan.

    See today's rates

    $6,549/mo

    Est. payment

    Explore your selling options

    Work with a Zillow partner agent

    Leverage their expertise and Zillow's premium Showcase listings to get your home seen by more buyers.

    Get started

    List with your own agent

    Get your home in front of millions of buyers by listing it on Zillow.

    Learn how to do it

    Sell it yourself

    Take full control of how buyers see your home on Zillow by listing For Sale by Owner (FSBO).

    List your home

    What's special

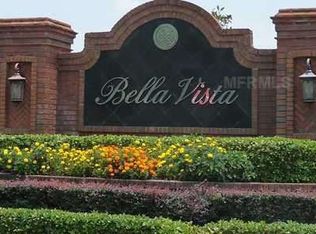
    PRICE REDUCTION $17k! Seller is greatly motivated and will also credit Buyer $10k for new flooring, at full price offer! This Luxury Mediterranean Estate with 6 bedrooms, 5 baths, and over 5,000 square feet in the gated upscale neighborhood of Bella Vista is a MUST see! Situated on an oversized lot with no rear neighbors, this energy-efficient home has everything you could desire. It boasts two master suites, one on each floor, a gorgeous kitchen, separate laundry rooms on each level, huge bonus room, and a gorgeous backyard with lanai and sparkling pool. The front yard features tropical plantings, oversized stone-paver driveway, and tons of curb appeal. Off the entryway is a formal living and dining room, both with beautiful wood floors and large lighted windows. The gourmet kitchen overlooks the main living and features granite countertops, dark 42" cabinetry, breakfast bar, separate pantry, stainless steel appliances, and ceramic tile floors, throughout the entirety of the main living area. Downstairs also features two guest bedrooms, and master bedroom with huge en-suite with giant soaking tub. The remaining bedrooms are located upstairs, including the second master suite with a private sitting area, and an elegant en-suite with large walk-in shower and soaker tub. Upstairs also offers an absolutely massive bonus room perfect for a game room, or theater space. You'll love spending sunny days in the spacious backyard, complete with enclosed solar heated pool, with paver patio and covered lanai.

    This property is not currently displayed as for sale or rent on Zillow. This may be different from what's on other websites or public sources.

    Originating MLS: Orlando Regional

    Facts & features

    Interior

    Bedrooms & bathrooms
    • Bedrooms: 6
    • Bathrooms: 7
    • Full bathrooms: 6
    • 1/2 bathrooms: 1
    Heating
    • Forced air, Electric
    Cooling
    • Central
    Appliances
    • Included: Dishwasher, Dryer, Garbage disposal, Microwave, Range / Oven, Refrigerator, Washer
    Features
    • Ceiling Fans(s), High Ceiling(s), Master Bedroom Downstairs, Open Floorplan, Split Bedroom, Stone Counters, Walk-In Closet(s), Thermostat, Kitchen/Family Room Combo
    • Flooring: Tile, Carpet, Hardwood
    Interior area
    • Structure area source: Builder
    • Total interior livable area: 5,017 sqft

    Property

    Parking
    • Total spaces: 3
    • Parking features: Garage - Attached
    Features
    • Levels: Two
    • Exterior features: Stucco, Cement / Concrete
    • Pool features: Child Safety Fence, Gunite, Heated, In Ground, Screen Enclosure, Solar Heat, Lighting
    Lot
    • Size: 8,990 Square Feet
    • Features: Oversized Lot, Sidewalk, Cul-de-sac
    Details
    • Parcel number: 08212952400000950
    • Zoning: PUD

    Construction

    Type & style
    • Home type: SingleFamily
    • Property subtype: Single Family Residence
    Materials
    • masonry
    • Foundation: Footing
    • Roof: Tile
    Condition
    • Year built: 2012

    Utilities & green energy

    • Sewer: Public Sewer
    • Water: Public
    • Utilities for property: Electricity Connected, Cable Available

    Community & HOA

    Community
    • Subdivision: BELLA VISTA
    HOA
    • Has HOA: Yes
    • HOA fee: $100 monthly
    Location
    • Region: Longwood

    Financial & listing details

    • Price per square foot: $193/sqft
    • Tax assessed value: $801,894
    • Annual tax amount: $305
    • Ownership: Fee Simple

    Price history

    DateEventPrice
    11/10/2020Sold$625,000-4%$125/sqft
    Source: Public Record Report a problem
    8/22/2020Pending sale$650,780$130/sqft
    Source: DOUBLE M GROUP COMPANY #O5839645 Report a problem
    3/10/2020Price change$650,780-2.5%$130/sqft
    Source: DOUBLE M GROUP COMPANY #O5839645 Report a problem
    1/28/2020Listed for sale$667,780-4.5%$133/sqft
    Source: DOUBLE M GROUP COMPANY #O5839645 Report a problem
    10/22/2019Listing removed$699,000$139/sqft
    Source: Rex Real Estate Exchange Report a problem
    5/10/2019Listed for sale$699,000+42.7%$139/sqft
    Source: Rex Real Estate Exchange Report a problem
    9/8/2016Sold$490,000$98/sqft
    Source: Public Record Report a problem
    4/19/2016Sold$490,000-7.5%$98/sqft
    Source: Stellar MLS #O5387604 Report a problem
    2/5/2016Pending sale$529,900$106/sqft
    Source: The Team Real Estate Group, Inc Report a problem
    11/11/2015Price change$529,900-1.7%$106/sqft
    Source: The Team Real Estate Group, Inc Report a problem
    8/23/2015Price change$539,000-5.3%$107/sqft
    Source: The Team Real Estate Group, Inc Report a problem
    8/3/2015Price change$569,000-2.7%$113/sqft
    Source: The Team Real Estate Group, Inc Report a problem
    5/14/2015Price change$585,000-2.3%$117/sqft
    Source: The Team Real Estate Group, Inc Report a problem
    5/8/2015Price change$599,000-1%$119/sqft
    Source: The Team Real Estate Group, Inc Report a problem
    5/1/2015Price change$605,000-2.4%$121/sqft
    Source: The Team Real Estate Group, Inc Report a problem
    3/4/2015Listed for sale$619,900+52.3%$124/sqft
    Source: The Team Real Estate Group, Inc Report a problem
    4/3/2012Sold$407,000$81/sqft
    Source: Public Record Report a problem

    Public tax history

    YearProperty taxesTax assessment
    2025$305 $650,085 +2.9%
    2024-- $631,764 +3%
    2023$7,565 +2.5%$613,363 +3%
    2022$7,384 -2.9%$595,498 +3%
    2021$7,602 +1.1%$578,153 +10.4%
    2020$7,521 -3.4%$523,632 -2.1%
    2019$7,789 $534,785 +2.2%
    2018$7,789 +0.9%$523,258 +4.8%
    2017$7,718 +2.8%$499,205 -9.5%
    2016$7,504 -7.3%$551,765 +20.2%
    2015$8,094 $459,153 +6.8%
    2014$8,094 +21.1%$429,782 +2.9%
    2013$6,682 +334.7%$417,489 +317.5%
    2012$1,537 +22.9%$100,000 +24.2%
    2011$1,251 -20.3%$80,500 -19.5%
    2010$1,570 -16.3%$100,000 -16.7%
    2009$1,875 +3.7%$120,000
    2008$1,807 +181.6%$120,000 +176.2%
    2007$642 $43,450
    Find assessor info on the county website

    Neighborhood: 32779

    Nearby schools

    GreatSchools rating
    Schools provided by the listing agent
    • Elementary: Wekiva Elementary
    • Middle: Teague Middle
    • High: Lake Brantley High

    Source: The MLS. This data may not be complete. We recommend contacting the local school district to confirm school assignments for this home.

    Get a cash offer in 3 minutes
    Find out how much your home could sell for in as little as 3 minutes with a no-obligation cash offer.
    Estimated market value
    $968,600
    Get a cash offer in 3 minutes
    Find out how much your home could sell for in as little as 3 minutes with a no-obligation cash offer.
    Estimated market value
    $968,600