Skip main navigation
Active
  • $1,799,999

    1160 Bellflower Pl, McCall, ID 83638

    4beds
    4baths
    2,716sqft
    : 
    Loading
    Get pre-qualified
    Single Family Residence
    Built in 2006
    0.54 Acres Lot
    $1,713,300 Zestimate®
    $663/sqft
    $67/mo HOA

    What's special

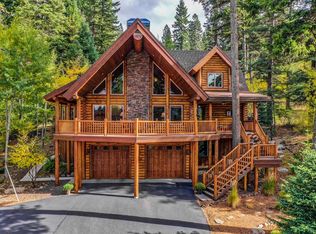
    Stunning log cabin retreatWarm log accentsExpansive windowsAbundant storageSoaring ceilingsQuiet culdesac
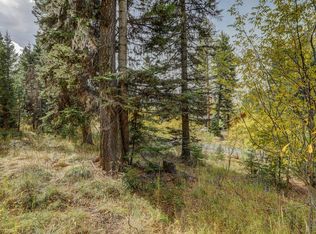
    Rare opportunity to own a stunning log cabin retreat PLUS an adjacent lot in desirable Spring Mountain Ranch. The additional lot offers added privacy, future development potential, or the opportunity to pursue a lot split and sell separately. Tucked away on a quiet culdesac just minutes from downtown McCall, Payette Lake, and Brundage Mountain, this mountain retreat offers the perfect blend of recreation, relaxation, and investment potential. Inside, soaring ceilings, expansive windows, and warm log accents create an inviting mountain atmosphere. The open concept living area is ideal for gathering with family and friends, while large windows showcase the surrounding trees and natural beauty. After a day on the lake, slopes, or trails, relax by the fireplace or unwind in the private hot tub surrounded by peaceful forest views. Two spacious decks provide ample room for entertaining, while the 3 car garage and abundant storage make it easy to accommodate all your mountain gear. Located within Spring Mountain Ranch, owners enjoy access to premier amenities including a pool, spa, fitness center, tennis courts, clubhouse, and scenic walking paths. Whether you're searching for a full time residence, vacation getaway, or property with proven short-term rental success, this unique offering combines mountain living, income potential, and future flexibility!
    32 days
    |
    377
    |
    15
    |

    Zillow last checked:

    Listing updated:

    Listed by:

    Haylee Sturm Cell:208-908-1107,

    Silvercreek Realty Group

    Source: IMLS,MLS#: 98989302MLS Logo

    Loading...

      Facts & features

      Interior

      Bedrooms & bathrooms
      • Bedrooms: 4
      • Bathrooms: 4
      • Main level bathrooms: 2
      • Main level bedrooms: 1
      Primary bedroom
      • Level: Main
      Bedroom 2
      • Level: Upper
      Bedroom 3
      • Level: Upper
      Bedroom 4
      • Level: Lower
      Kitchen
      • Level: Main
      Living room
      • Level: Main
      Heating
      • Forced Air, Propane
      Cooling
      • Central Air
      Appliances
      • Included: Dishwasher, Disposal, Microwave, Oven/Range Built-In, Refrigerator, Washer, Dryer
      Features
      • Bath-Master, Bed-Master Main Level, Guest Room, Double Vanity, Loft, Breakfast Bar, Number of Baths Main Level: 2, Number of Baths Upper Level: 1, Number of Baths Below Grade: 1
      • Has basement: No
      • Has fireplace: Yes
      • Fireplace features: Propane
      Interior area
      • Total structure area: 2,716
      • Total interior livable area: 2,716 sqft
      • Finished area above ground: 2,254
      • Finished area below ground: 462

      Property

      Parking
      • Total spaces: 3
      • Parking features: Attached, Driveway
      • Attached garage spaces: 3
      • Has uncovered spaces: Yes
      Features
      • Levels: Two Story w/ Below Grade
      • Patio & porch: Covered Patio/Deck
      • Pool features: Community
      • Has spa: Yes
      • Spa features: Bath
      • Has view: Yes
      Lot
      • Size: 0.54 Acres
      • Features: 1/2 - .99 AC, Views, Cul-De-Sac, Wooded, Winter Access, Auto Sprinkler System
      Details
      • Parcel number: RPM043001030A

      Construction

      Type & style
      • Home type: SingleFamily
      • Property subtype: Single Family Residence
      Materials
      • Log
      • Foundation: Slab
      • Roof: Composition
      Condition
      • Year built: 2006

      Utilities & green energy

      • Water: Public
      • Utilities for property: Sewer Connected, Cable Connected

      Community & HOA

      Community
      • Subdivision: Spring Mountain Ranch
      HOA
      • Has HOA: Yes
      • HOA fee: $800 annually
      Location
      • Region: Mccall

      Financial & listing details

      • Price per square foot: $663/sqft
      • Tax assessed value: $1,542,513
      • Annual tax amount: $7,358
      • Date on market: 6/6/2026
      • Listing terms: Cash,Consider All,Conventional,FHA,VA Loan
      • Ownership: Fee Simple
      • Road surface type: Paved

        Estimated market value

        $1,713,300

        $1.63M - $1.80M

        $5,235/mo

        Price history

        Price history is unavailable.

        Public tax history

        YearProperty taxesTax assessment
        2025$7,015 -6.4%$1,542,513 +2.7%
        2024$7,495 $1,502,286 -6.1%
        2023$7,495 +9%$1,600,562 +17.8%
        2022$6,876 +10.4%$1,358,712 +40.1%
        2021$6,228 +1.1%$970,100 +20.2%
        2020$6,158 -3%$806,905 +5.2%
        2019$6,346 +10.6%$767,381 +18.1%
        2018$5,740 -11.8%$649,854 +1.7%
        2017$6,510 $639,076

        Find assessor info on the county website

        Monthly payment

        Est. payment

        Payment breakdown

        Explore the cost of this home by adjusting the details. Changes won't be saved.
        All calculations are estimates and provided by Zillow, Inc. for informational purposes only. Actual amounts may vary.
        HOA fees may include property taxes on listings classified as Co-Ops. Contact the listing agent and/or owner for fee details.
        Mortgage interest rates are dependent on a number of factors, including credit score, down payment, and repayment length. Interest rate data provided by Zillow Group Marketplace, Inc. as of 1/1/1970 from various mortgage lenders with which we have lead or other similar arrangements; the Estimated Payment is an average of those rates.
        See how much you could borrow to make a competitive offer.

        Climate risks

        Neighborhood: 83638

        Getting around

        0 / 100
        Car-Dependent
        5 / 100
        Somewhat Bikeable

        Nearby schools

        GreatSchools rating
        Schools provided by the listing agent
        • Elementary: McCall
        • Middle: McCall Donnelly
        • High: McCall Donnelly
        • District: McCall-Donnelly Joint District #421

        Source: IMLS. This data may not be complete. We recommend contacting the local school district to confirm school assignments for this home.

        A local agent can set up tours, give advice and negotiate with sellers.

        A local lender can help you make sure your offer is ready when you are.

        Browse local experts

        Similar homes

        Skip to the end of the carouselSkip to the beginning of the carousel