Skip main navigation
Sold for $1,375,000
  • $1,375,000

    1160 Berea Dr, Boulder, CO 80305

    4beds
    2,494sqft
    Single Family Residence
    Built in 1964
    7,105 Square Feet Lot
    $1,405,900 Zestimate®
    $551/sqft
    $4,514 Estimated rent

    Home value

    $1,405,900

    $1.32M - $1.50M

    $4,514/mo

    Zestimate® history
    Loading
    Loading...

    Owner options

    List your home for rent

    $4,514/mo

    Rent Zestimate®

    Find your next renter with Zillow Rental Manager. Plus, with online applications, you can quickly screen prospective tenants – for free.

    Learn more

    $4,514/mo

    Rent Zestimate®

    Refinance and save

    $6,420/mo

    Est. payment

    Refinancing to a lower rate could help reduce your monthly payments and save thousands over the life of the loan.

    See today's rates

    $6,420/mo

    Est. payment

    Explore your selling options

    Work with a Zillow partner agent

    Leverage their expertise and Zillow's premium Showcase listings to get your home seen by more buyers.

    Get started

    List with your own agent

    Get your home in front of millions of buyers by listing it on Zillow.

    Learn how to do it

    Sell it yourself

    Take full control of how buyers see your home on Zillow by listing For Sale by Owner (FSBO).

    List your home

    What's special

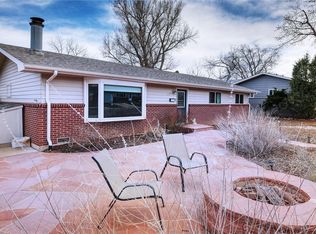
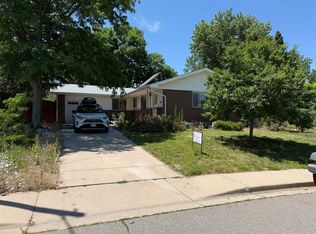
    This is the one you have been waiting for! Discover the epitome of convenience and luxury in this rare find-a spacious 4BR home with Mountain Views all on one level, nestled in coveted South Boulder. Impeccably updated and meticulously maintained, this home boasts exquisite hardwood floors and stylish modern touches throughout. Relish in the majestic mountain views from the expansive bay window in the living room, while the modern gas fireplace with built-in shelving sets the tone for cozy evenings spent indoors. Experience the ease and comfort of main level living as you retreat to the serene primary suite with an oversized bedroom with large windows and an adjoining bonus room, perfect for office, nursery, or luxurious closet. 2 front BR's feature wood floors and west-facing windows. 4th BR offers a private half bath and bonus room perfect for playroom, office, or exercise. Full size laundry room also boasts built-in storage solutions to enhance organization and efficiency. The sleek kitchen is a chef's delight, featuring a large quartz island, custom cabinets and high-end appliances including gas stove. Light streams in from the large kitchen window overlooking the picturesque backyard. Entertaining is effortless with a dining area that opens to the back patio and outdoor dining area. Fully fenced yard offers a level grassy area, perfect for games, pets, and gardening plus shed for storage. Custom bike and gear storage further enhance the functionality of this home. Discover the possibilities in the unfinished basement, ideal for storage or ready to be transformed into a studio, maker's space, or gym. Enjoy professional landscaping, a multi-zoned sprinkler system, a new fence, newer windows, new 2-way blinds, central A/C, and BRAND NEW ROOF. Pre-inspected for buyer peace of mind! Live the Colorado lifestyle in this turnkey gem, close to trails, top-rated schools, and local hot spots, Whole Foods, Southern Sun, Southside, and Sweet Cow. Your Boulder dream awaits.

    Zillow last checked:

    Listing updated:

    Listed by:

    Kristen Brown Martin 303-478-1883,

    RE/MAX of Boulder, Inc

    Bought with:

    Lauren Daniels, 100077994

    milehimodern - Boulder

    Source: IRES as distributed by MLS GRID,MLS#: 1005475MLS Logo

    Facts & features

    Interior

    Bedrooms & bathrooms
    • Bedrooms: 4
    • Bathrooms: 3
    • Full bathrooms: 2
    • 1/2 bathrooms: 1
    • Main level bathrooms: 3
    Primary bedroom
    • Description: Carpet
    • Features: Full Primary Bath
    • Level: Main
    • Area: 210 Square Feet
    • Dimensions: 14 x 15
    Bedroom 2
    • Description: Wood
    • Level: Main
    • Area: 144 Square Feet
    • Dimensions: 12 x 12
    Bedroom 3
    • Description: Wood
    • Level: Main
    • Area: 120 Square Feet
    • Dimensions: 10 x 12
    Bedroom 4
    • Description: Carpet
    • Level: Main
    • Area: 120 Square Feet
    • Dimensions: 10 x 12
    Dining room
    • Description: Wood
    • Level: Main
    • Area: 108 Square Feet
    • Dimensions: 9 x 12
    Kitchen
    • Description: Wood
    • Level: Main
    • Area: 182 Square Feet
    • Dimensions: 13 x 14
    Laundry
    • Description: Tile
    • Level: Main
    • Area: 72 Square Feet
    • Dimensions: 8 x 9
    Living room
    • Description: Wood
    • Level: Main
    • Area: 276 Square Feet
    • Dimensions: 12 x 23
    Study
    • Description: Wood
    • Level: Main
    • Area: 100 Square Feet
    • Dimensions: 10 x 10
    Heating
    • Forced Air, 2 or more Heat Sources
    Appliances
    • Included: Gas Range, Dishwasher, Refrigerator, Washer, Dryer, Microwave, Disposal
    Features
    • Eat-in Kitchen, Open Floorplan, Kitchen Island
    • Flooring: Wood
    • Windows: Bay or Bow Window
    • Basement: Partial,Unfinished,Crawl Space,Retrofit for Radon
    • Has fireplace: Yes
    • Fireplace features: Gas, Living Room
    Interior area
    • Total structure area: 2,130
    • Total interior livable area: 2,494 sqft
    • Finished area above ground: 2,130

    Property

    Parking
    • Parking features: Garage
    • Has garage: Yes
    • Details: Off Street
    Accessibility
    • Accessibility features: Level Lot, Level Drive, Near Bus, Main Floor Bath, Accessible Bedroom, Main Level Laundry
    Features
    • Levels: One
    • Stories: 1
    • Patio & porch: Patio
    • Exterior features: Sprinkler System
    • Fencing: Fenced,Wood
    • Has view: Yes
    • View description: Hills
    Lot
    • Size: 7,105 Square Feet
    • Features: Evergreen Trees, Deciduous Trees, Level, Paved, Curbs, Gutters, Sidewalks
    Details
    • Additional structures: Storage
    • Parcel number: R0011744
    • Zoning: RES
    • Special conditions: Private Owner

    Construction

    Type & style
    • Home type: SingleFamily
    • Property subtype: Single Family Residence
    Materials
    • Frame, Brick
    • Roof: Composition
    Condition
    • New construction: No
    • Year built: 1964

    Utilities & green energy

    • Electric: Xcel Energy
    • Gas: Xcel Energy
    • Sewer: Public Sewer
    • Water: City
    • Utilities for property: Natural Gas Available, Electricity Available, Cable Available, High Speed Avail
    Green energy
    • Energy efficient items: Windows

    Community & HOA

    Community
    • Subdivision: Table Mesa 1
    HOA
    • Has HOA: No
    Location
    • Region: Boulder

    Financial & listing details

    • Price per square foot: $551/sqft
    • Tax assessed value: $1,332,400
    • Annual tax amount: $6,005
    • Date on market: 3/21/2024
    • Listing terms: Cash,Conventional,FHA,VA Loan
    • Exclusions: Personal property and staging items.
    • Electric utility on property: Yes
    • Road surface type: Asphalt

    Price history

    DateEventPrice
    5/22/2024Sold$1,375,000-1.4%$551/sqft
    Source: IRES as distributed by MLS GRID #1005475 Report a problem
    4/25/2024Pending sale$1,395,000$559/sqft
    Source: REcolorado as distributed by MLS GRID #IR1005475 Report a problem
    3/30/2024Price change$1,395,000-2.1%$559/sqft
    Source: REcolorado as distributed by MLS GRID #IR1005475 Report a problem
    3/22/2024Listed for sale$1,425,000+14%$571/sqft
    Source: IRES as distributed by MLS GRID #1005475 Report a problem
    10/21/2021Sold$1,250,000+2%$501/sqft
    Source: Public Record Report a problem
    9/23/2021Listed for sale$1,225,000+86.7%$491/sqft
    Source: IRES as distributed by MLS GRID #951639 Report a problem
    5/26/2015Sold$656,000-0.3%$263/sqft
    Source: Public Record Report a problem
    3/7/2015Listed for sale$658,000+19.7%$264/sqft
    Source: Redfin Corporation #8228715 Report a problem
    1/14/2014Listing removed$549,900$220/sqft
    Source: RE/MAX Alliance Boulder #707215 Report a problem
    1/5/2014Listed for sale$549,9000%$220/sqft
    Source: RE/MAX Alliance Boulder #707215 Report a problem
    6/27/2013Sold$550,000+0%$221/sqft
    Source: Public Record Report a problem
    5/11/2013Listed for sale$549,900$220/sqft
    Source: RE/MAX ALLIANCE #707215 Report a problem

    Public tax history

    YearProperty taxesTax assessment
    2025$7,795 +1.8%$83,276 -9.9%
    2024$7,660 +27.6%$92,380 -1%
    2023$6,005 +4.9%$93,276 +44.3%
    2022$5,726 +13.8%$64,662 -2.8%
    2021$5,031 $66,524 +15.1%
    2020$5,031 +3.2%$57,794
    2019$4,873 $57,794 +2.8%
    2018$4,873 $56,203 -9.5%
    2017$4,873 +19.4%$62,136 +31.8%
    2016$4,080 +5.6%$47,131 +21.2%
    2015$3,863 +48.6%$38,877
    2014$2,600 +2.9%$38,877
    2013$2,527 -20.2%$38,877 +2%
    2012$3,166 +0.9%$38,129
    2011$3,137 +7.1%--
    2010$2,929 +45.1%$38,810
    2009$2,019 +3.5%$38,810 -4.6%
    2008$1,950 +24.4%$40,700
    2007$1,567 -24.4%$40,700 +20.9%
    2006$2,072 -1.1%$33,670
    2005$2,095 +0.7%$33,670 -1.8%
    2004$2,080 +49.9%$34,280
    2003$1,388 -24.4%$34,280 +18.1%
    2002$1,837 $29,030 -90.9%
    2001-- $317,300
    Find assessor info on the county website

    Neighborhood: Table Mesa South

    Nearby schools

    GreatSchools rating
    Schools provided by the listing agent
    • Elementary: Bear Creek,Mesa
    • Middle: Southern Hills
    • High: Fairview

    Source: IRES as distributed by MLS GRID. This data may not be complete. We recommend contacting the local school district to confirm school assignments for this home.

    Get a cash offer in 3 minutes
    Find out how much your home could sell for in as little as 3 minutes with a no-obligation cash offer.
    Estimated market value
    $1,405,900
    Get a cash offer in 3 minutes
    Find out how much your home could sell for in as little as 3 minutes with a no-obligation cash offer.
    Estimated market value
    $1,405,900