Skip main navigation
Off market
  • $1,031,400

    1160 Biscay Ct, Aurora, IL 60502

    4beds
    4baths
    4,078sqft
    SingleFamily
    Built in 1998
    9,583 Square Feet Lot
    $1,031,400 Zestimate®
    $253/sqft
    $4,672 Estimated rent

    Home value

    $1,031,400

    $959,000 - $1.11M

    $4,672/mo

    Zestimate® history
    Loading
    Loading...

    Owner options

    List your home for rent

    $4,672/mo

    Rent Zestimate®

    Find your next renter with Zillow Rental Manager. Plus, with online applications, you can quickly screen prospective tenants – for free.

    Learn more

    $4,672/mo

    Rent Zestimate®

    Refinance and save

    $6,090/mo

    Est. payment

    Refinancing to a lower rate could help reduce your monthly payments and save thousands over the life of the loan.

    See today's rates

    $6,090/mo

    Est. payment

    Explore your selling options

    Work with a Zillow partner agent

    Leverage their expertise and Zillow's premium Showcase listings to get your home seen by more buyers.

    Get started

    List with your own agent

    Get your home in front of millions of buyers by listing it on Zillow.

    Learn how to do it

    Sell it yourself

    Take full control of how buyers see your home on Zillow by listing For Sale by Owner (FSBO).

    List your home

    What's special

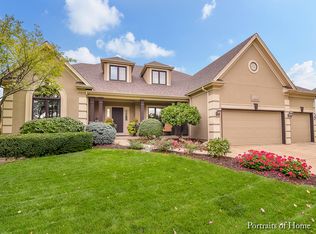
    Stunning, Elegant, Full Of Upgrades and Move In Ready in this exquisite brick and cedar home. Gracious 2 story foyer with Palladian window. Hardwood floors in Foyer, Halls and Kitchen. Living Room, Game Room and Dining Room all have crown molding with an adjacent Butlers Pantry with glass lined cabinetry. The Foyer starts with shining, well maintained hardwood floors with a beautiful open floor plan. Vaulted ceilings in the Family Room with a cozy stone fireplace and atrium doors leading to the patio and pool. The back of the house is glass lined windows and doors that provide wonderful sunshine and great views of the in ground swimming pool and great landscaping. Kitchen is a gourmet cook's dream. Two islands in the kitchen with granite counter tops and built in shelving. Viking Professional 48" range with 6 burners, middle grill, convection oven and broiler, Upgraded KitchenAid refrigerator with water and ice dispenser with maple wood panels. Kitchen is faux painted with an abundance of maple cabinetry. Under and over kitchen cabinet lighting. Vaulted ceiling in the kitchen eating area with contemporary lighting to compliment the lighting over the kitchen island counter. The kitchen eating area has bay window and atrium door to the pool area. Game room has built in wet bar and beverage refrigerator with atrium door to patio and pool area. Game room has cherry built in cabinetry. French Doors to the first floor Den with crown molding, built in cherry bookcases with a computer desk and atrium door to front porch. Powder Room on the first floor. Second floor has open bridge walkway giving great views of the spacious first floor. 4 Bedrooms and 3 Baths on the second floor. Double doors entry to the stunning Master bedroom with see through fireplace, tray ceiling, upgraded ceiling fan and built in maple cabinetry. Master Bedroom has its own Sitting Room with wall of built in maple cabinetry. Master bathroom has vaulted ceiling with skylight, jacuzzi tub with see through fireplace, double sinks with Corian counter tops, separate glass shower with dual shower heads, private commode, huge walk-in closet with built ins. Bedroom 2 has vaulted ceiling with private bath and walk-in closet. Bedroom 3 and 4 share vaulted Jack 'n Jill bath with skylight and double sinks. Wonderful finished basement with Recreation Room with fireplace, Exercise area with mirrored walls, Play area, temperature controlled Wine Cellar, Work Shop and full bath with Steamer. The finished basement can be used as a 5th bedroom and a 4th full bath (with built in steamer) for that aging parent or teenager. Has its own separate entrance. Total square footage including the finished basement is 6,012. 9 foot plus ceilings throughout the entire house, 6 panel doors, wood blinds, dual staircase, beautiful fenced yard has brick paver walkway, concrete patio and in ground pool. The outside has a beautiful in ground pool. With COVID-19, your family will stay safe enjoying this pool. They will also make many new friends with a pool this hot summer. The pool area is beautifully landscaped. Has a built in gazebo that houses the fire pit for late night conversations and beverage sharing. Check out this gem. You won't be disappointed. You will want to call it "home"! Other amenities include: . 3 car garage with stairs to basement . New epoxy flooring in garage . Whole house vacuum system . Irrigation system . Professional landscaping . Intercom system with whole house music system . Security system . Dual heating system . Air conditioning and humidifiers . Brand new pool heater

    This property is not currently displayed as for sale or rent on Zillow. This may be different from what's on other websites or public sources.

    Facts & features

    Interior

    Bedrooms & bathrooms
    • Bedrooms: 4
    • Bathrooms: 4.5
    Heating
    • Gas
    Cooling
    • Central
    Appliances
    • Included: Dishwasher, Dryer, Garbage disposal, Microwave, Range / Oven, Refrigerator, Washer
    Features
    • Basement: Finished
    • Has fireplace: Yes
    Interior area
    • Total interior livable area: 4,078 sqft

    Property

    Parking
    • Total spaces: 3
    • Parking features: Garage
    Features
    • Exterior features: Brick
    Lot
    • Size: 9,583 Square Feet
    Details
    • Parcel number: 0718102010

    Construction

    Type & style
    • Home type: SingleFamily
    Materials
    • brick
    Condition
    • Year built: 1998

    Utilities & green energy

    • Sewer: Sewer-Public

    Community & HOA

    HOA
    • Has HOA: Yes
    • HOA fee: $71 monthly
    Location
    • Region: Aurora

    Financial & listing details

    • Price per square foot: $253/sqft
    • Tax assessed value: $263,701
    • Annual tax amount: $18,834

    Price history

    DateEventPrice
    4/21/2021Sold$710,000-0.7%$174/sqft
    Source: MRED as distributed by MLS GRID #10911170 Report a problem
    11/4/2020Listing removed$714,900$175/sqft
    Source: HomeSmart Realty Group #10755813 Report a problem
    9/22/2020Price change$714,900-3.4%$175/sqft
    Source: HomeSmart Realty Group #10755813 Report a problem
    9/3/2020Price change$739,900-1.3%$181/sqft
    Source: HomeSmart Realty Group #10755813 Report a problem
    7/26/2020Price change$749,900-3.2%$184/sqft
    Source: HomeSmart Realty Group #10755813 Report a problem
    6/22/2020Listed for sale$775,000+3.3%$190/sqft
    Source: HomeSmart Realty Group #10755813 Report a problem
    10/7/2003Sold$750,000+28.8%$184/sqft
    Source: Public Record Report a problem
    1/5/1999Sold$582,500+628.1%$143/sqft
    Source: Public Record Report a problem
    6/19/1998Sold$80,000$20/sqft
    Source: Public Record Report a problem

    Public tax history

    YearProperty taxesTax assessment
    2024$18,834 +1.2%$263,701 +11.3%
    2023$18,607 +6.1%$236,950 +10.1%
    2022$17,537 +2.6%$215,130 +3.7%
    2021$17,090 -1.2%$207,450
    2020$17,298 +3.5%$207,450 +5.1%
    2019$16,712 -4.6%$197,310 -3.5%
    2018$17,521 +1.6%$204,370 +3.5%
    2017$17,249 +1.7%$197,440 +4.2%
    2016$16,965 +0.9%$189,480 +5.3%
    2015$16,821 -4.9%$179,900 -2%
    2014$17,686 +1.1%$183,510 -0.7%
    2013$17,499 +3.2%$184,780 -2%
    2012$16,959 +2.7%$188,610 -6.4%
    2011$16,512 +0.6%$201,570 -5%
    2010$16,417 +3.2%$212,140 -4%
    2009$15,909 +3.2%$220,980 +1.8%
    2008$15,414 +4.5%$217,070 +5.8%
    2007$14,747 +5.4%$205,170 +7.8%
    2006$13,996 -0.4%$190,400 +2.6%
    2005$14,055 +4%$185,580 +3.8%
    2004$13,518 +5.2%$178,780 +7.9%
    2003$12,852 +2.8%$165,740 +2.4%
    2002$12,503 +4.2%$161,930 +4.7%
    2001$11,998 +5.5%$154,670 +4.4%
    2000$11,370 $148,150
    Find assessor info on the county website

    Neighborhood: 60502

    Nearby schools

    GreatSchools rating
    Schools provided by the listing agent
    • Elementary: Brooks Elementary School
    • Middle: Granger Middle School
    • High: Metea Valley High School

    Source: The MLS. This data may not be complete. We recommend contacting the local school district to confirm school assignments for this home.

    Get a cash offer in 3 minutes
    Find out how much your home could sell for in as little as 3 minutes with a no-obligation cash offer.
    Estimated market value
    $1,031,400
    Get a cash offer in 3 minutes
    Find out how much your home could sell for in as little as 3 minutes with a no-obligation cash offer.
    Estimated market value
    $1,031,400