Skip main navigation
Off market
  • $774,800

    1160 Bluebird Ln, Roselle, IL 60172

    4beds
    3,462sqft
    SingleFamily
    Built in 1997
    9,583 Square Feet Lot
    $774,800 Zestimate®
    $224/sqft
    $4,638 Estimated rent

    Home value

    $774,800

    $736,000 - $814,000

    $4,638/mo

    Zestimate® history
    Loading
    Loading...

    Owner options

    List your home for rent

    $4,638/mo

    Rent Zestimate®

    Find your next renter with Zillow Rental Manager. Plus, with online applications, you can quickly screen prospective tenants – for free.

    Learn more

    $4,638/mo

    Rent Zestimate®

    Refinance and save

    $4,592/mo

    Est. payment

    Refinancing to a lower rate could help reduce your monthly payments and save thousands over the life of the loan.

    See today's rates

    $4,592/mo

    Est. payment

    Explore your selling options

    Work with a Zillow partner agent

    Leverage their expertise and Zillow's premium Showcase listings to get your home seen by more buyers.

    Get started

    List with your own agent

    Get your home in front of millions of buyers by listing it on Zillow.

    Learn how to do it

    Sell it yourself

    Take full control of how buyers see your home on Zillow by listing For Sale by Owner (FSBO).

    List your home

    What's special

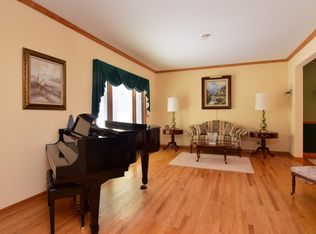
    Unbelievable custom built brick home backing to wide open nature preserve in the Hampton in the Park subdivision. This expansive floor plan features an open concept with lots of natural sunlight and a tremendous use of space. The large kitchen has highend clean steel/slate appliances, built in double oven, island with elevated breakfast bar, corian countertops, mosaic backsplash, eat in area and opens to the grand family room with floor to ceiling fireplace. There is a den on the first floor adjacent to a full bathroom which could be converted into a main level master bedroom. Also almost the entire main & 2nd level are covered in gleaming hardwood floors. All the bedrooms are massive each featuring its own walk in closet and there is a second floor laundry room. The master has a sitting area, his/her walkin closets with built in organizers, double vanities, separate shower, oversized jacuzzi tub, water closet & sky light. The sprawling finished basement has a second full sized kitchen, living room, family room, play/bedroom & two storage areas. The backyard is an amazing place for gathering or just enjoying the sunset featuring an extensive paver patio, firepit, built in stone wall & grass area. The roof, hot water heater and both HVAC were just replaced within the last couple years. This neighborhood provides easy access to area expressways, downtown Roselle with shopping/restaurants and is under a mile from the Schaumburg Train Station. Sturdy well taken care of houses in fantastic areas do not come on the market often, don't let this one get away.

    This property is off market, which means it's not currently listed for sale or rent on Zillow. This may be different from what's available on other websites or public sources.

    Facts & features

    Interior

    Bedrooms & bathrooms
    • Bedrooms: 4
    • Bathrooms: 4
    • Full bathrooms: 4
    Heating
    • Forced air, Gas
    Cooling
    • Central
    Appliances
    • Included: Dishwasher, Dryer, Garbage disposal, Microwave, Refrigerator, Washer
    Features
    • Flooring: Tile, Carpet, Hardwood
    • Basement: Finished
    • Has fireplace: Yes
    Interior area
    • Total interior livable area: 3,462 sqft

    Property

    Parking
    • Total spaces: 3
    • Parking features: Garage - Attached
    Features
    • Exterior features: Brick
    Lot
    • Size: 9,583 Square Feet
    Details
    • Parcel number: 0204101071

    Construction

    Type & style
    • Home type: SingleFamily
    Materials
    • masonry
    Condition
    • Year built: 1997

    Utilities & green energy

    • Sewer: Sewer-Public

    Community & HOA

    HOA
    • Has HOA: Yes
    • HOA fee: $70 monthly
    Location
    • Region: Roselle

    Financial & listing details

    • Price per square foot: $224/sqft
    • Tax assessed value: $196,180
    • Annual tax amount: $14,163

    Price history

    DateEventPrice
    6/23/2020Listing removed$529,900$153/sqft
    Source: RE/MAX Destiny #10712128 Report a problem
    6/23/2020Listed for sale$529,900+3.9%$153/sqft
    Source: RE/MAX Destiny #10712128 Report a problem
    6/22/2020Sold$510,000-3.8%$147/sqft
    Source: MRED as distributed by MLS GRID #10712128 Report a problem
    5/20/2020Pending sale$529,900$153/sqft
    Source: RE/MAX Destiny #10712128 Report a problem
    5/12/2020Price change$529,900-3.6%$153/sqft
    Source: RE/MAX Destiny #10712128 Report a problem
    2/17/2020Listed for sale$549,900-4.9%$159/sqft
    Source: RE/MAX Destiny #10639015 Report a problem
    9/24/2003Sold$578,000+73.6%$167/sqft
    Source: Public Record Report a problem
    9/22/1997Sold$333,000$96/sqft
    Source: Public Record Report a problem

    Public tax history

    YearProperty taxesTax assessment
    2024$14,163 +14%$196,180 +15.4%
    2023$12,424 -1.4%$170,000 +0%
    2022$12,600 +2.2%$169,980 +3%
    2021$12,326 -6%$164,960 -3%
    2020$13,119 +2.5%$169,980 +3.5%
    2019$12,800 +2.1%$164,220 +4.8%
    2018$12,533 -6.4%$156,680 -2.9%
    2017$13,388 -11.3%$161,340 -7.1%
    2016$15,096 +1%$173,630 +7.2%
    2015$14,951 +5.7%$162,030 +6.3%
    2014$14,141 +1.1%$152,450 -3.3%
    2013$13,994 +3.7%$157,670 -6.3%
    2012$13,494 +3.9%$168,360 -9.4%
    2011$12,990 +4.4%$185,890 -4%
    2010$12,443 +2.8%$193,720 -6.9%
    2009$12,100 +1.4%$208,010
    2008$11,935 +4.3%$208,010 +5.3%
    2007$11,444 -2.4%$197,540
    2006$11,731 +2.3%$197,540 +6.6%
    2005$11,469 +5.5%$185,310 +6.8%
    2004$10,875 +4.2%$173,510 +10%
    2003$10,433 +2.6%$157,730 +8.2%
    2002$10,168 +3.6%$145,720 +9.1%
    2001$9,818 +2.3%$133,620 +4.9%
    2000$9,594 $127,380
    Find assessor info on the county website

    Neighborhood: 60172

    Nearby schools

    GreatSchools rating
    Schools provided by the listing agent
    • Elementary: Waterbury Elementary School
    • Middle: Spring Wood Middle School
    • High: Lake Park High School

    Source: The MLS. This data may not be complete. We recommend contacting the local school district to confirm school assignments for this home.

    Get a cash offer in 3 minutes
    Find out how much your home could sell for in as little as 3 minutes with a no-obligation cash offer.
    Estimated market value
    $774,800
    Get a cash offer in 3 minutes
    Find out how much your home could sell for in as little as 3 minutes with a no-obligation cash offer.
    Estimated market value
    $774,800