Skip main navigation
Closed
  • $505,000

    1160 Bontrager Trl, Fort Mill, SC 29715

    3beds
    2,431sqft
    Single Family Residence
    Built in 2008
    0.2 Acres Lot
    $494,800 Zestimate®
    $208/sqft
    $2,727 Estimated rent

    Home value

    $494,800

    Estimated sales range

    Not available

    $2,727/mo

    Zestimate® history
    Loading
    Loading...

    Owner options

    List your home for rent

    $2,727/mo

    Rent Zestimate®

    Find your next renter with Zillow Rental Manager. Plus, with online applications, you can quickly screen prospective tenants – for free.

    Learn more

    $2,727/mo

    Rent Zestimate®

    Refinance and save

    $3,137/mo

    Est. payment

    Refinancing to a lower rate could help reduce your monthly payments and save thousands over the life of the loan.

    See today's rates

    $3,137/mo

    Est. payment

    Explore your selling options

    Work with a Zillow partner agent

    Leverage their expertise and Zillow's premium Showcase listings to get your home seen by more buyers.

    Get started

    List with your own agent

    Get your home in front of millions of buyers by listing it on Zillow.

    Learn how to do it

    Sell it yourself

    Take full control of how buyers see your home on Zillow by listing For Sale by Owner (FSBO).

    List your home

    What's special

    Fenced in yardWooded lotCozy loftBrand new deckUpdated kitchenRefinished white cabinetsRenovated bath
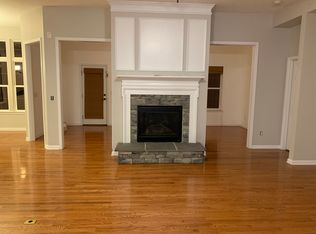
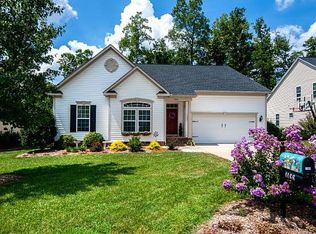
    Situated on a wooded lot in the desirable community of Dominion Bridge, this primary on main has been updated to perfection. Rich finished hardwood floors unite the open floor plan. A grand 2-story great room provides natural light and flows seamlessly to the recently updated kitchen. The kitchen features 42" refinished white cabinets, top of the line stainless steel appliances, double wall oven and convection cooktop and granite countertops. The primary suite features a tray ceiling, beautifully renovated bath with custom dual vanities, spa-like tile shower and amazing walk in closet. Flexible guest room also on main. Upstairs, a cozy loft leads to private bedroom #3 with en suite bath. Tons of entertaining and living options from the formal dining room, breakfast nook to sunroom overlooking the brand new deck. Fenced in yard backs up to natural area. Conveniently located near shopping, dining and entertainment with award winning Fort Mill schools and minutes away from Ballantyne.

    Zillow last checked:

    Listing updated:

    Listed by:

    Jeremy Ordan jeremy.ordan@allentate.com,

    Howard Hanna Allen Tate Charlotte South,

    Donna Collier,

    Howard Hanna Allen Tate Charlotte South

    Bought with:

    Bryant Stadler

    Helen Adams Realty

    Source: Canopy MLS as distributed by MLS GRID,MLS#: 4209751MLS Logo

    Facts & features

    Interior

    Bedrooms & bathrooms
    • Bedrooms: 3
    • Bathrooms: 3
    • Full bathrooms: 3
    • Main level bedrooms: 2
    Primary bedroom
    • Level: Main
    Primary bedroom
    • Level: Main
    Bedroom s
    • Level: Main
    Bedroom s
    • Level: Upper
    Bedroom s
    • Level: Main
    Bedroom s
    • Level: Upper
    Bathroom full
    • Level: Main
    Bathroom full
    • Level: Upper
    Bathroom full
    • Level: Main
    Bathroom full
    • Level: Upper
    Breakfast
    • Level: Main
    Breakfast
    • Level: Main
    Dining room
    • Level: Main
    Dining room
    • Level: Main
    Other
    • Level: Main
    Kitchen
    • Level: Main
    Kitchen
    • Level: Main
    Loft
    • Level: Upper
    Loft
    • Level: Upper
    Sunroom
    • Level: Main
    Sunroom
    • Level: Main
    Heating
    • Natural Gas, Zoned
    Cooling
    • Central Air, Electric, Zoned
    Appliances
    • Included: Dishwasher, Disposal, Double Oven, Dryer, Electric Cooktop, Electric Water Heater, Microwave, Refrigerator, Refrigerator with Ice Maker, Self Cleaning Oven, Wall Oven, Washer, Washer/Dryer
    • Laundry: Laundry Room, Main Level, Sink
    Features
    • Breakfast Bar, Kitchen Island, Open Floorplan, Walk-In Closet(s)
    • Flooring: Carpet, Tile, Wood
    • Doors: Screen Door(s), Storm Door(s)
    • Windows: Window Treatments
    • Has basement: No
    • Attic: Walk-In
    • Fireplace features: Gas Log, Great Room, See Through, Other - See Remarks
    Interior area
    • Total structure area: 2,431
    • Total interior livable area: 2,431 sqft
    • Finished area above ground: 2,431
    • Finished area below ground: 0

    Property

    Parking
    • Total spaces: 4
    • Parking features: Driveway, Attached Garage, Garage on Main Level
    • Attached garage spaces: 2
    • Uncovered spaces: 2
    Features
    • Levels: Two
    • Stories: 2
    • Patio & porch: Covered, Deck, Front Porch, Patio
    • Exterior features: In-Ground Irrigation
    • Fencing: Back Yard,Fenced
    Lot
    • Size: 0.2 Acres
    • Dimensions: 75 x 116 x 75 x 116
    • Features: Wooded
    Details
    • Parcel number: 0201201238
    • Zoning: RES
    • Special conditions: Standard

    Construction

    Type & style
    • Home type: SingleFamily
    • Property subtype: Single Family Residence
    Materials
    • Stone Veneer, Vinyl
    • Foundation: Crawl Space
    • Roof: Shingle
    Condition
    • New construction: No
    • Year built: 2008

    Utilities & green energy

    • Sewer: Public Sewer
    • Water: City
    • Utilities for property: Cable Connected, Underground Power Lines, Underground Utilities

    Community & HOA

    Community
    • Security: Smoke Detector(s)
    • Subdivision: Dominion Bridge
    HOA
    • Has HOA: Yes
    • HOA fee: $197 semi-annually
    • HOA name: New Town HOA Mgt.
    • HOA phone: 803-366-5262
    Location
    • Region: Fort Mill

    Financial & listing details

    • Price per square foot: $208/sqft
    • Tax assessed value: $432,988
    • Annual tax amount: $3,779
    • Date on market: 1/3/2025
    • Cumulative days on market: 3 days
    • Listing terms: Cash,Conventional,VA Loan
    • Exclusions: Office Shelving
    • Road surface type: Concrete, Paved

    Price history

    DateEventPrice
    2/14/2025Sold$505,000+1%$208/sqft
    Source: Canopy MLS as distributed by MLS GRID #4209751 Report a problem
    1/6/2025Pending sale$500,000$206/sqft
    Source: Canopy MLS as distributed by MLS GRID #4209751 Report a problem
    1/3/2025Listed for sale$500,000+11.4%$206/sqft
    Source: Canopy MLS as distributed by MLS GRID #4209751 Report a problem
    8/4/2022Sold$449,000+0.9%$185/sqft
    Source: Canopy MLS as distributed by MLS GRID #3872926 Report a problem
    7/6/2022Pending sale$445,000$183/sqft
    Source: Canopy MLS as distributed by MLS GRID #3872926 Report a problem
    6/17/2022Listed for sale$445,000+77.5%$183/sqft
    Source: Canopy MLS as distributed by MLS GRID #3872926 Report a problem
    6/24/2008Sold$250,648$103/sqft
    Source: Public Record Report a problem

    Public tax history

    YearProperty taxesTax assessment
    2025$3,779 +1%$17,628 +1.8%
    2024$3,743 +2.3%$17,320
    2023$3,660 +107.9%$17,320 +83.7%
    2022$1,760 -54.7%$9,430
    2021$3,887 $9,430
    2020-- $9,430 +15%
    2019-- $8,200
    2018-- $8,200
    2017$1,337 $8,200
    2016$1,337 $8,200
    2014$1,337 $8,200 -0.2%
    2013$1,337 $8,220
    2012-- $8,220 -16%
    2010-- $9,780
    2009-- $9,780 -33.3%
    2008-- $14,670 +526.9%
    2007-- $2,340
    Find assessor info on the county website

    Neighborhood: 29715

    Nearby schools

    GreatSchools rating
    Schools provided by the listing agent
    • Elementary: Dobys Bridge
    • Middle: Forest Creek
    • High: Catawba Ridge

    Source: Canopy MLS as distributed by MLS GRID. This data may not be complete. We recommend contacting the local school district to confirm school assignments for this home.

    Get a cash offer in 3 minutes
    Find out how much your home could sell for in as little as 3 minutes with a no-obligation cash offer.
    Estimated market value
    $494,800
    Get a cash offer in 3 minutes
    Find out how much your home could sell for in as little as 3 minutes with a no-obligation cash offer.
    Estimated market value
    $494,800