Skip main navigation
Off market
  • $452,700

    1160 Brighton Ln, Bogart, GA 30622

    4beds
    2,067sqft
    SingleFamily
    Built in 2006
    8,276 Square Feet Lot
    $452,700 Zestimate®
    $219/sqft
    $2,921 Estimated rent

    Home value

    $452,700

    $430,000 - $475,000

    $2,921/mo

    Zestimate® history
    Loading
    Loading...

    Owner options

    List your home for rent

    $2,921/mo

    Rent Zestimate®

    Find your next renter with Zillow Rental Manager. Plus, with online applications, you can quickly screen prospective tenants – for free.

    Learn more

    $2,921/mo

    Rent Zestimate®

    Refinance and save

    $2,784/mo

    Est. payment

    Refinancing to a lower rate could help reduce your monthly payments and save thousands over the life of the loan.

    See today's rates

    $2,784/mo

    Est. payment

    Explore your selling options

    Work with a Zillow partner agent

    Leverage their expertise and Zillow's premium Showcase listings to get your home seen by more buyers.

    Get started

    List with your own agent

    Get your home in front of millions of buyers by listing it on Zillow.

    Learn how to do it

    Sell it yourself

    Take full control of how buyers see your home on Zillow by listing For Sale by Owner (FSBO).

    List your home

    What's special

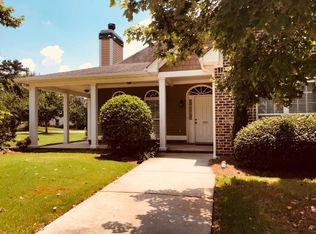
    Rare find in Triple Creek in the North Oconee School Zone. Homes here never last long, and this one is going to follow that trend. This 4 Bed 2 Bath home (4th bedroom is a bonus room over the garage) lives much bigger than its square footage and this is immediately noticeable upon entry. Well maintained and improved with granite counters, wood floors, and nice accents throughout like the new barn door to the spacious master bath. Large eat-in kitchen with bar and table area overlooks a large vaulted living room with stone stack fireplace and has access to the fenced yard with a private patio. This floor plan is super functional with all the living space in the center of the home while the master is tucked privately to one side of the home and 2 more beds and a hall bath tucked into a side hall on the other side of the home. Formal dining room at the front of the home can be used for additional living space since the kitchen is so versatile (black appliance package includes fridge and washer/dryer that stay!). Mudroom/Laundry Room combo. True two car garage. Corner lot. Home exterior (hardiplank siding!) being completely prepped and painted right now and being done right! All systems have been well-maintained by a very conscientious owner. This amenity rich pool community is about a two minute drive to Malcolm Bridge Middle and Elementary with NOHS about five minutes away. High-end retail is under construction and forthcoming just a short walk or bike ride away and even shorter by car. More to show and tell! This is a great opportunity.

    This property is off market, which means it's not currently listed for sale or rent on Zillow. This may be different from what's available on other websites or public sources.

    Facts & features

    Interior

    Bedrooms & bathrooms
    • Bedrooms: 4
    • Bathrooms: 2
    • Full bathrooms: 2
    • Main level bathrooms: 2
    • Main level bedrooms: 3
    Heating
    • Forced air, Heat pump, Electric
    Cooling
    • Central
    Appliances
    • Included: Dishwasher, Microwave, Range / Oven, Refrigerator
    Features
    • Double Vanity, Walk-In Closet(s), Vaulted Ceiling(s), High Ceilings, Separate Shower, Cable TV Connections, Entrance Foyer, Hardwood Floors, Tile Floors, Carpet
    • Flooring: Tile, Hardwood
    • Basement: Crawl Space
    • Has fireplace: Yes
    Interior area
    • Structure area source: Public Record
    • Total interior livable area: 2,067 sqft

    Property

    Parking
    • Total spaces: 2
    • Parking features: Garage - Attached
    • Details: Attached, 2 Car, Auto Garage Door
    Features
    • Exterior features: Cement / Concrete
    • Pool features: Association
    Lot
    • Size: 8,276 sqft
    • Features: Level, Corner Lot
    Details
    • Additional structures: Garage(s)
    • Parcel number: B02K019D

    Construction

    Type & style
    • Home type: SingleFamily
    • Architectural style: Craftsman
    Materials
    • Wood
    • Foundation: Slab
    • Roof: Other
    Condition
    • Year built: 2006

    Utilities & green energy

    • Sewer: Sewer Connected
    • Water: Public Water

    Community & neighborhood

    Location
    • Region: Bogart

    HOA & financial

    HOA
    • Has HOA: Yes
    • HOA fee: $85 monthly
    • Amenities included: Pool, Tennis Court(s), Sidewalks, Street Lights
    • Services included: Maintenance Grounds, Tennis, Swimming, Management Fee

    Other

    Other facts
    • Flooring: Tile, Hardwood
    • Appliances: Dishwasher, Range/Oven, Refrigerator, Microwave - Built In
    • FireplaceYN: true
    • Heating: Electric, Heat Pump, Central
    • GarageYN: true
    • HeatingYN: true
    • CoolingYN: true
    • FireplacesTotal: 1
    • CommunityFeatures: Pool, Tennis Court(s), Sidewalks, Street Lights
    • ExteriorFeatures: Tennis Court(s)
    • AssociationFeeIncludes: Maintenance Grounds, Tennis, Swimming, Management Fee
    • ConstructionMaterials: Concrete
    • Cooling: Heat Pump, Central Air, Ceiling Fan(s)
    • LotFeatures: Level, Corner Lot
    • ArchitecturalStyle: Craftsman
    • InteriorFeatures: Double Vanity, Walk-In Closet(s), Vaulted Ceiling(s), High Ceilings, Separate Shower, Cable TV Connections, Entrance Foyer, Hardwood Floors, Tile Floors, Carpet
    • Basement: Crawl Space
    • MainLevelBathrooms: 2
    • ParkingFeatures: Attached, Garage, 2 Car, Auto Garage Door
    • OtherParking: Attached, 2 Car, Auto Garage Door
    • PoolFeatures: Association
    • OtherStructures: Garage(s)
    • StructureType: House
    • AssociationAmenities: Pool, Tennis Court(s), Sidewalks, Street Lights
    • MainLevelBedrooms: 3
    • Sewer: Sewer Connected
    • BuildingAreaSource: Public Record
    • FarmLandAreaSource: Public Record
    • LivingAreaSource: Public Record
    • LotDimensionsSource: Public Records
    • WaterSource: Public Water
    • BeastPropertySubType: Single Family Detached
    • MlsStatus: Under Contract

    Price history

    DateEventPrice
    4/29/2020Sold$308,000-6.4%$149/sqft
    Source: Hive MLS #CM974678 Report a problem
    4/27/2020Pending sale$329,000$159/sqft
    Source: Nabo Realty Inc. #8768237 Report a problem
    4/8/2020Listed for sale$329,000+48.2%$159/sqft
    Source: Nabo Realty, LLC #974678 Report a problem
    5/1/2015Sold$222,000+11.1%$107/sqft
    Source: Hive MLS #CM942735 Report a problem
    7/1/2010Sold$199,900-7.9%$97/sqft
    Source: Public Record Report a problem
    6/7/2007Sold$217,000$105/sqft
    Source: Public Record Report a problem

    Public tax history

    YearProperty taxesTax assessment
    2025-- $165,762 +6.6%
    2024$16 -22%$155,520 +0.8%
    2023$21 +5.9%$154,210 +14.3%
    2022$20 -1%$134,862 +10.4%
    2021$20 -99.1%$122,138 +19.7%
    2020$2,320 +4.2%$102,052 +6.3%
    2019$2,227 +9.5%$96,023 +9.3%
    2018$2,034 +12.6%$87,887 +12.3%
    2017$1,807 0%$78,290 -2.1%
    2016$1,807 $79,956 +7.8%
    2015$1,807 +5.5%$74,138 +3.6%
    2014$1,712 +1.4%$71,554 +4.3%
    2013$1,689 $68,587
    2012-- --
    2011-- --
    2010-- --
    2009-- $84,798 -1.5%
    2008-- $86,066 -4.4%
    2007-- $89,986 +212.5%
    2006-- $28,800

    Find assessor info on the county website

    Neighborhood: 30622

    Nearby schools

    GreatSchools rating
    Schools provided by the listing agent
    • Elementary: Malcom Bridge
    • Middle: Malcom Bridge
    • High: North Oconee

    Source: The MLS. This data may not be complete. We recommend contacting the local school district to confirm school assignments for this home.

    Get pre-qualified for a loan
    At Zillow Home Loans, we can pre-qualify you in as little as 5 minutes with no impact to your credit score.

    An equal housing lender. NMLS #10287.

    Sell for more on Zillow
    Get a Zillow Showcase℠ listing at no additional cost and you could sell for .
    $452,700
    2% more
    +$9,054
    With Zillow Showcase(estimated)
    $461,754