Skip main navigation
Closed
  • $590,000

    1160 Brookhaven Gln, Atlanta, GA 30319

    2beds
    2,296sqft
    Townhouse, Residential
    Built in 1997
    2,178 Square Feet Lot
    $591,200 Zestimate®
    $257/sqft
    $3,544 Estimated rent

    Home value

    $591,200

    $556,000 - $633,000

    $3,544/mo

    Zestimate® history
    Loading
    Loading...

    Owner options

    List your home for rent

    $3,544/mo

    Rent Zestimate®

    Find your next renter with Zillow Rental Manager. Plus, with online applications, you can quickly screen prospective tenants – for free.

    Learn more

    $3,544/mo

    Rent Zestimate®

    Refinance and save

    $4,118/mo

    Est. payment

    Refinancing to a lower rate could help reduce your monthly payments and save thousands over the life of the loan.

    See today's rates

    $4,118/mo

    Est. payment

    Explore your selling options

    Work with a Zillow partner agent

    Leverage their expertise and Zillow's premium Showcase listings to get your home seen by more buyers.

    Get started

    List with your own agent

    Get your home in front of millions of buyers by listing it on Zillow.

    Learn how to do it

    Sell it yourself

    Take full control of how buyers see your home on Zillow by listing For Sale by Owner (FSBO).

    List your home

    What's special

    Cozy fireplaceHardwood floorsThoughtfully proportioned bedroomsOversized eating spacesWalk-in closetSeparate showerBeautifully remodeled
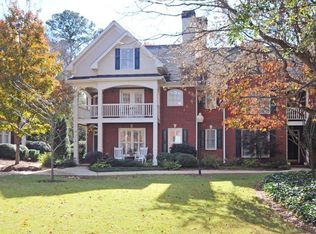
    Beautifully remodeled & meticulously maintained John Wieland 3-story townhome in sought-after Brookhaven, is a gem of a find. With just 22 homes in this quiet neighborhood, this property presents a distinctive opportunity for sophisticated living within a well-established setting. Enter into the main level through the 2-story foyer, displaying hardwood floors with built-in shelves on both sides of the cozy fireplace. The kitchen boasts granite countertops, white painted cabinets that compliment stainless steal appliances, oversized eating spaces and a private back patio for plenty of entertaining. The second level features conveniently placed laundry and two thoughtfully proportioned bedrooms that offer private retreats, each designed to provide tranquility and personal comfort. The master ensuite has a double-trey ceiling, walk-in closet, his/hers vanities, separate shower and jacuzzi garden tub with natural lighting. Third level delivers an oversized room perfect as an office/media/exercise room with extra storage space and walk-in attic. This considerable footprint allows for diverse arrangements and the creation of various zones dedicated to relaxation, engagement, and quiet contemplation, fostering an environment of serene enjoyment. Easy access to Town Brookhaven, Lenox, Phipps, the interstate and public transportation. The many essential amenities contribute to a seamless and refined living experience. This property offers a distinguished setting for a lifestyle of refined comfort and personal fulfillment for years to come. Call today for a private showing to your new home!

    Zillow last checked:

    Listing updated:

    Listing Provided by:

    RHONDA OAKLEY,

    BHGRE Metro Brokers 404-843-2500

    Bought with:

    Justina Amu-Emoghene, 397215

    Boardwalk Realty Associates, Inc.

    Source: FMLS GA,MLS#: 7747898MLS Logo

    Facts & features

    Interior

    Bedrooms & bathrooms
    • Bedrooms: 2
    • Bathrooms: 3
    • Full bathrooms: 2
    • 1/2 bathrooms: 1
    Laundry
    • Level: Upper
    Heating
    • Central
    Cooling
    • Central Air
    Appliances
    • Included: Dishwasher, Disposal, Electric Cooktop, Electric Water Heater, Electric Oven, Refrigerator, Microwave
    • Laundry: Laundry Room, Upper Level
    Features
    • Bookcases, Double Vanity, Entrance Foyer 2 Story, High Ceilings 9 ft Main, High Speed Internet, Tray Ceiling(s), Walk-In Closet(s)
    • Flooring: Carpet, Ceramic Tile, Hardwood
    • Windows: Plantation Shutters, Insulated Windows
    • Basement: None
    • Attic: Pull Down Stairs
    • Number of fireplaces: 1
    • Fireplace features: Factory Built, Gas Log, Living Room
    • Common walls with other units/homes: 2+ Common Walls
    Interior area
    • Total structure area: 2,296
    • Total interior livable area: 2,296 sqft
    • Finished area above ground: 2,056
    • Finished area below ground: 0

    Property

    Parking
    • Total spaces: 1
    • Parking features: Attached, Garage
    • Attached garage spaces: 1
    Accessibility
    • Accessibility features: Accessible Entrance
    Features
    • Levels: Three Or More
    • Patio & porch: Patio
    • Exterior features: Courtyard
    • Pool features: None
    • Has spa: Yes
    • Spa features: Bath, None
    • Fencing: Privacy,Back Yard
    • Has view: Yes
    • View description: Neighborhood
    • Waterfront features: None
    • Body of water: None
    Lot
    • Size: 2,178 sqft
    • Features: Landscaped, Level
    Details
    • Additional structures: None
    • Parcel number: 18 275 19 017
    • Other equipment: Irrigation Equipment
    • Horse amenities: None

    Construction

    Type & style
    • Home type: Townhouse
    • Architectural style: Townhouse,Traditional
    • Property subtype: Townhouse, Residential
    • Attached to another structure: Yes
    Materials
    • Brick, Brick 4 Sides
    • Foundation: Slab
    • Roof: Composition,Shingle
    Condition
    • Resale
    • New construction: No
    • Year built: 1997
    Details
    • Builder name: John Wieland

    Utilities & green energy

    • Electric: None
    • Sewer: Public Sewer
    • Water: Public
    • Utilities for property: Cable Available, Electricity Available, Natural Gas Available, Sewer Available, Water Available
    Green energy
    • Energy efficient items: None
    • Energy generation: None

    Community & neighborhood

    Security
    • Security features: Fire Sprinkler System, Carbon Monoxide Detector(s), Smoke Detector(s)
    Community
    • Community features: Dog Park, Homeowners Assoc, Near Shopping, Near Public Transport
    Location
    • Region: Atlanta
    • Subdivision: Brookhaven Glen

    HOA & financial

    HOA
    • Has HOA: Yes
    • HOA fee: $500 quarterly
    • Services included: Maintenance Structure, Maintenance Grounds, Pest Control, Reserve Fund, Termite

    Other

    Other facts
    • Ownership: Fee Simple
    • Road surface type: Asphalt

    Price history

    DateEventPrice
    5/27/2026Sold$590,000-0.8%$257/sqft
    Source: FMLS GA #7747898 Report a problem
    4/28/2026Pending sale$594,900$259/sqft
    Source: GAMLS #10726097 Report a problem
    4/20/2026Price change$594,900-5.6%$259/sqft
    Source: GAMLS #10726097 Report a problem
    4/6/2026Listed for sale$629,999+51.8%$274/sqft
    Source: GAMLS #10726097 Report a problem
    7/10/2021Listing removed--
    Source: GAMLS #8892143 Report a problem
    1/21/2021Sold$415,000-2.4%$181/sqft
    Source: GAMLS #8892143 Report a problem
    1/14/2021Listed for sale$425,000$185/sqft
    Source: FMLS GA #6811239 Report a problem
    12/17/2020Pending sale$425,000$185/sqft
    Source: GAMLS #8892143 Report a problem
    12/4/2020Listed for sale$425,000-1.1%$185/sqft
    Source: Keller Williams Realty #8892143 Report a problem
    6/14/2019Listing removed$429,900$187/sqft
    Source: Keller Williams Realty #6535109 Report a problem
    5/18/2019Price change$429,900-1.2%$187/sqft
    Source: Keller Williams - Peachtree Road #6535109 Report a problem
    4/24/2019Price change$435,000-3.1%$189/sqft
    Source: Keller Williams Realty #6535109 Report a problem
    4/12/2019Listed for sale$449,000+60.4%$196/sqft
    Source: KELLER WILLIAMS RLTY-PTREE RD #6535109 Report a problem
    2/11/2013Sold$280,000-6.4%$122/sqft
    Source: Public Record Report a problem
    9/20/2012Listing removed$299,000$130/sqft
    Source: Harry Norman, Realtors #03270823 Report a problem
    8/14/2012Listed for sale$299,000+7.1%$130/sqft
    Source: Harry Norman, Realtors #03270823 Report a problem
    12/23/2003Sold$279,100+32.8%$122/sqft
    Source: Public Record Report a problem
    2/3/1997Sold$210,200$92/sqft
    Source: Public Record Report a problem

    Public tax history

    YearProperty taxesTax assessment
    2025$5,849 +1.9%$210,120 +4.6%
    2024$5,737 +19.6%$200,920 +8.5%
    2023$4,795 -2.8%$185,120 +11.5%
    2022$4,935 -29.9%$166,000 -2.1%
    2021$7,042 -1.9%$169,520 -0.5%
    2020$7,175 +1.6%$170,400 +1.7%
    2019$7,060 +47.2%$167,600 +1.8%
    2018$4,794 -4%$164,600 +6.7%
    2017$4,995 +1.4%$154,240 +10.5%
    2016$4,925 $139,560 +24.6%
    2014$4,925 $111,972 -1.2%
    2013-- $113,280
    2012-- $113,280 +8.6%
    2011-- $104,280 -14.8%
    2010$3,491 -9.2%$122,400
    2009$3,845 +8.4%$122,400
    2008$3,546 -1%$122,400
    2007$3,582 $122,400
    2006$3,582 +22.9%$122,400 +17.6%
    2005$2,913 -9.3%$104,040 -10.1%
    2004$3,213 +0.5%$115,720
    2003$3,196 +16.8%$115,720
    2002$2,736 +14.3%$115,720
    2001$2,394 $115,720

    Find assessor info on the county website

    Neighborhood: Lynwood Park

    Nearby schools

    GreatSchools rating
    Schools provided by the listing agent
    • Elementary: Ashford Park
    • Middle: Chamblee
    • High: Chamblee

    Source: FMLS GA. This data may not be complete. We recommend contacting the local school district to confirm school assignments for this home.

    Get a cash offer in 3 minutes
    Find out how much your home could sell for in as little as 3 minutes with a no-obligation cash offer.
    Estimated market value
    $591,200
    Get a cash offer in 3 minutes
    Find out how much your home could sell for in as little as 3 minutes with a no-obligation cash offer.
    Estimated market value
    $591,200