Opportunity knocks in the Briarcliff neighborhood. This brick townhome offers 3 bedrooms, 2 full baths, off-street parking, and updated finishes throughout — all for under $275K. Features include an updated eat-in kitchen with granite countertops and stainless steel appliances, luxury plank flooring, recessed lighting, crown molding, tile bathrooms, and a finished walk-out lower level with a full bath offering flexible additional living space. Located in Darby Township, this home provides quick access to Philadelphia, local parks, restaurants, shopping, and nearby outdoor destinations including John Heinz National Wildlife Refuge. Convenient suburban living with strong community roots and commuter-friendly access. Don’t delay, schedule your showing today!
Sold for $277,000
$277,000
1160 Brookwood Ln, Glenolden, PA 19036
4beds
1,998sqft
Townhouse
Built in 1952
2,613 Square Feet Lot
$276,100 Zestimate®
$139/sqft
$2,555 Estimated rent
Home value
$276,100
$248,000 - $306,000
$2,555/mo
Zestimate® history
Owner options
List your home for rent
$2,555/mo
Rent Zestimate®
Find your next renter with Zillow Rental Manager. Plus, with online applications, you can quickly screen prospective tenants – for free.
$2,555/mo
Rent Zestimate®
Refinance and save
$1,911/mo
Est. payment
Refinancing to a lower rate could help reduce your monthly payments and save thousands over the life of the loan.
$1,911/mo
Est. payment
Explore your selling options
Work with a Zillow partner agent
Leverage their expertise and Zillow's premium Showcase listings to get your home seen by more buyers.
Get startedList with your own agent
Get your home in front of millions of buyers by listing it on Zillow.
Learn how to do itSell it yourself
Take full control of how buyers see your home on Zillow by listing For Sale by Owner (FSBO).
List your homeWhat's special
Zillow last checked:
Listing updated:
Listed by:
Jasmine Kraybill 215-888-4316,
Berkshire Hathaway HomeServices Homesale Realty
Bought with:
Francisco Michaud, RS342767
Realty Mark Associates-CC
Source: Bright MLS,MLS#: PADE2114982
Facts & features
Interior
Bedrooms & bathrooms
- Bedrooms: 4
- Bathrooms: 2
- Full bathrooms: 2
Rooms
- Room types: Living Room, Bedroom 2, Bedroom 3, Bedroom 4, Kitchen, Family Room, Bedroom 1, Laundry, Full Bath
Bedroom 1
- Features: Flooring - Carpet
- Level: Upper
Bedroom 2
- Features: Flooring - Carpet
- Level: Upper
Bedroom 3
- Features: Flooring - Carpet
- Level: Upper
Bedroom 4
- Features: Flooring - Carpet
- Level: Lower
Family room
- Features: Flooring - Carpet, Recessed Lighting
- Level: Lower
Other
- Features: Skylight(s), Bathroom - Tub Shower, Flooring - Tile/Brick
- Level: Upper
Other
- Features: Flooring - Tile/Brick
- Level: Lower
Kitchen
- Features: Kitchen Island, Granite Counters, Breakfast Bar, Flooring - Luxury Vinyl Plank, Eat-in Kitchen
- Level: Main
Laundry
- Features: Flooring - Concrete
- Level: Lower
Living room
- Features: Recessed Lighting, Flooring - Luxury Vinyl Plank
- Level: Main
Heating
- Central, Forced Air, Programmable Thermostat, Natural Gas
Cooling
- Central Air, Electric
Appliances
- Included: Microwave, Dishwasher, Oven/Range - Electric, Stainless Steel Appliance(s), Cooktop, Gas Water Heater
- Laundry: In Basement, Lower Level, Laundry Room
Features
- Bathroom - Stall Shower, Bathroom - Tub Shower, Chair Railings, Combination Kitchen/Dining, Crown Molding, Dining Area, Eat-in Kitchen, Kitchen Island, Upgraded Countertops, Wainscotting, Dry Wall
- Flooring: Carpet, Ceramic Tile, Concrete, Luxury Vinyl
- Doors: Storm Door(s)
- Windows: Replacement, Skylight(s), Storm Window(s)
- Basement: Full,Finished,Heated,Improved,Interior Entry,Exterior Entry,Rear Entrance,Walk-Out Access,Windows
- Has fireplace: No
Interior area
- Total structure area: 1,998
- Total interior livable area: 1,998 sqft
- Finished area above ground: 1,448
- Finished area below ground: 550
Property
Parking
- Total spaces: 1
- Parking features: Driveway, Paved, Private, Public, Off Street, On Street
- Uncovered spaces: 1
Accessibility
- Accessibility features: None
Features
- Levels: Two
- Stories: 2
- Exterior features: Lighting, Sidewalks, Street Lights
- Pool features: None
- Has view: Yes
- View description: City
Lot
- Size: 2,613 Square Feet
- Features: Urban, Unknown Soil Type
Details
- Additional structures: Above Grade, Below Grade
- Parcel number: 15000073700
- Zoning: RESIDENTIAL
- Special conditions: Standard
- Other equipment: None
Construction
Type & style
- Home type: Townhouse
- Architectural style: AirLite,Traditional
- Property subtype: Townhouse
Materials
- Brick, Block, Vinyl Siding
- Foundation: Block
- Roof: Slate
Condition
- New construction: No
- Year built: 1952
Utilities & green energy
- Electric: 200+ Amp Service
- Sewer: Public Sewer, Public Septic
- Water: Public
- Utilities for property: Cable Available, Electricity Available, Natural Gas Available, Water Available, Cable
Community & HOA
Community
- Security: Smoke Detector(s)
- Subdivision: Briarcliff
HOA
- Has HOA: No
Location
- Region: Glenolden
- Municipality: DARBY TWP
Financial & listing details
- Price per square foot: $139/sqft
- Tax assessed value: $143,050
- Annual tax amount: $6,800
- Date on market: 5/8/2026
- Listing agreement: Exclusive Right To Sell
- Listing terms: Bank Portfolio,Conventional,FHA,VA Loan
- Ownership: Fee Simple
- Road surface type: Paved
Price history
| Date | Event | Price |
|---|---|---|
| 6/12/2026 | Sold | $277,000+2.6%$139/sqft |
Source:  Bright MLS #PADE2114982 Report a problem Bright MLS #PADE2114982 Report a problem | ||
| 5/18/2026 | Pending sale | $269,900$135/sqft |
Source: Bright MLS #PADE2114982 Report a problem | ||
| 5/9/2026 | Listed for sale | $269,900-1.9%$135/sqft |
Source: Bright MLS #PADE2114982 Report a problem | ||
| 3/6/2026 | Sold | $275,000$138/sqft |
Source: Bright MLS #PADE2107174 Report a problem | ||
| 2/12/2026 | Pending sale | $275,000$138/sqft |
Source: Bright MLS #PADE2107174 Report a problem | ||
| 2/6/2026 | Listed for sale | $275,000+12.2%$138/sqft |
Source: Bright MLS #PADE2107174 Report a problem | ||
| 5/17/2023 | Sold | $245,000+8.9%$123/sqft |
Source: Bright MLS #PADE2043272 Report a problem | ||
| 3/28/2023 | Pending sale | $225,000$113/sqft |
Source: Bright MLS #PADE2043272 Report a problem | ||
| 3/24/2023 | Listed for sale | $225,000+45.2%$113/sqft |
Source: Bright MLS #PADE2043272 Report a problem | ||
| 11/22/2017 | Sold | $155,000-4.8%$78/sqft |
Source: Public Record Report a problem | ||
| 9/19/2017 | Pending sale | $162,900$82/sqft |
Source: Keller Williams Realty-Wilmington #7048083 Report a problem | ||
| 9/14/2017 | Listed for sale | $162,900$82/sqft |
Source: Wilmington DE #7048083 Report a problem | ||
| 9/14/2017 | Pending sale | $162,900$82/sqft |
Source: Wilmington DE #7048083 Report a problem | ||
| 9/6/2017 | Listed for sale | $162,900+183.3%$82/sqft |
Source: Keller Williams Realty-Wilmington #7048083 Report a problem | ||
| 9/21/2016 | Sold | $57,500-16.7%$29/sqft |
Source: Public Record Report a problem | ||
| 8/2/2016 | Price change | $69,000-18.7%$35/sqft |
Source: Elfant Wissahickon-Mt Airy #6820058 Report a problem | ||
| 6/29/2016 | Listed for sale | $84,900-22.5%$42/sqft |
Source: Elfant Wissahickon-Mt Airy #6820058 Report a problem | ||
| 5/18/2016 | Sold | $109,481+21.6%$55/sqft |
Source: Public Record Report a problem | ||
| 10/12/2015 | Listed for sale | $90,000$45/sqft |
Source: CENTURY 21 Absolute Realty #6651928 Report a problem | ||
Public tax history
| Year | Property taxes | Tax assessment |
|---|---|---|
| 2026 | $6,800 +5.2% | $143,050 |
| 2025 | $6,465 +2% | $143,050 |
| 2024 | $6,340 +29.3% | $143,050 |
| 2023 | $4,902 -19.1% | $143,050 |
| 2022 | $6,057 +0.8% | $143,050 |
| 2021 | $6,007 +1254.1% | $143,050 +76.1% |
| 2020 | $444 -91% | $81,230 |
| 2019 | $4,953 +2.3% | $81,230 |
| 2018 | $4,843 +964.6% | $81,230 |
| 2017 | $455 +2% | $81,230 |
| 2016 | $446 | $81,230 |
| 2015 | $446 | $81,230 |
| 2014 | $446 +2.8% | $81,230 |
| 2013 | $434 +2.8% | $81,230 |
| 2012 | $422 +0.3% | $81,230 |
| 2011 | $421 +2% | $81,230 |
| 2010 | $412 +7.5% | $81,230 |
| 2009 | $384 | $81,230 |
| 2008 | $384 +8.3% | $81,230 |
| 2007 | $354 | $81,230 |
| 2006 | $354 -2% | $81,230 |
| 2005 | $361 | $81,230 |
| 2004 | $361 +8.5% | $81,230 |
| 2003 | $333 +7.9% | $81,230 |
| 2002 | $309 | $81,230 |
| 2000 | $309 | $81,230 |
Find assessor info on the county website
Neighborhood: 19036
Nearby homes
- $259,9003 bd1 ba1.1k sqft1158 Brookwood Ln, Glenolden, PA 19036Off Market
- $241,2003 bd2 ba1.1k sqft1154 Brookwood Ln, Glenolden, PA 19036Off Market
- $275,0003 bd2 ba1.1k sqft1162 Brookwood Ln, Glenolden, PA 19036Off Market
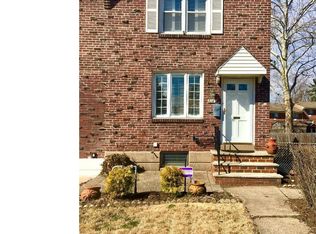
- $270,9003 bd1 ba2.4k sqft1152 Brookwood Ln, Glenolden, PA 19036Off Market
- $251,1003 bd2 ba1.3k sqft1150 Brookwood Ln, Glenolden, PA 19036Off Market
- $234,6003 bd2 ba1.1k sqft1148 Brookwood Ln, Glenolden, PA 19036Off Market
- $388,7004 bd1 ba1.9k sqft1139 Brookwood Ln, Secane, PA 19018Off Market
- $239,3003 bd1 ba1.1k sqft1146 Brookwood Ln, Glenolden, PA 19036Off Market
Nearby schools
GreatSchools rating
- NASoutheast Delco Kindergarten CenterGrades: KDistance: 0.4 mi
- 5/10Darby Twp SchoolGrades: K-8Distance: 0.4 mi
- 2/10Academy Park High SchoolGrades: 9-12Distance: 1.9 mi
Schools provided by the listing agent
- District: Southeast Delco
Source: Bright MLS. This data may not be complete. We recommend contacting the local school district to confirm school assignments for this home.
Get a cash offer in 3 minutes
Find out how much your home could sell for in as little as 3 minutes with a no-obligation cash offer.
Estimated market value
$276,100
Get a cash offer in 3 minutes
Find out how much your home could sell for in as little as 3 minutes with a no-obligation cash offer.
Estimated market value
$276,100
- Pennsylvania
- Delaware County
- Glenolden
- 19036
- 1160 Brookwood Ln
Nearby cities
Nearby zip codes
Other Glenolden Topics
