Skip main navigation
Sold for $534,000
  • $534,000

    1160 Bryn Mawr Dr, Yuba City, CA 95993

    3beds
    2,238sqft
    Single Family Residence
    Built in 1987
    9,583 Square Feet Lot
    $545,800 Zestimate®
    $239/sqft
    $2,549 Estimated rent

    Home value

    $545,800

    $475,000 - $628,000

    $2,549/mo

    Zestimate® history
    Loading
    Loading...

    Owner options

    List your home for rent

    $2,549/mo

    Rent Zestimate®

    Find your next renter with Zillow Rental Manager. Plus, with online applications, you can quickly screen prospective tenants – for free.

    Learn more

    $2,549/mo

    Rent Zestimate®

    Refinance and save

    $3,429/mo

    Est. payment

    Refinancing to a lower rate could help reduce your monthly payments and save thousands over the life of the loan.

    See today's rates

    $3,429/mo

    Est. payment

    Explore your selling options

    Work with a Zillow partner agent

    Leverage their expertise and Zillow's premium Showcase listings to get your home seen by more buyers.

    Get started

    List with your own agent

    Get your home in front of millions of buyers by listing it on Zillow.

    Learn how to do it

    Sell it yourself

    Take full control of how buyers see your home on Zillow by listing For Sale by Owner (FSBO).

    List your home

    What's special

    Mature landscapingSparkling swimming poolLarge secondary bedroomsNew carpetNew ss kitchen appliancesNewer hvacHuge master suite
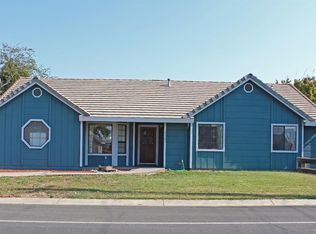
    Wonderful spacious home with sparkling swimming pool. Located in sought after Bryn Mawr Estates NW Yuba City. Well established, quiet, upscale neighborhood with mature landscaping, large lots & wide streets. Sited on a very private 0.22 acre lot with mature landscaping with auto-irrigation. Spacious well laid out floor plan with a huge master suite, large secondary bedrooms and exceptionally large living room for entertaining. Children will attend well rated schools servicing this area. New SS kitchen appliances includes refrigerator. New carpet. Newer HVAC, pool plaster & equipment, roof & gutters. Washer and dryer included. Double sinks in master bath and hall bath. Seller has thoughtfully prepared this home for sale Located close to shopping and highway access. Come see this home for yourself, no disappointments here!

    Zillow last checked:

    Listing updated:

    Listed by:

    Bruce Johnson DRE #01008980 925-980-4078,

    Greater Bay Realty

    Bought with:

    Patricia Shogren, DRE #01791042

    Berkshire Hathaway Homeservices Heritage, Realtors

    Source: CCAR,MLS#: 41116004MLS Logo

    Facts & features

    Interior

    Bedrooms & bathrooms
    • Bedrooms: 3
    • Bathrooms: 2
    • Full bathrooms: 2
    Rooms
    • Room types: 3 Bedrooms, 2 Baths, Main Entry
    Kitchen
    • Features: Counter - Solid Surface, Dishwasher, Kitchen Island, Microwave, Range/Oven Free Standing
    Heating
    • Forced Air, Natural Gas
    Cooling
    • Central Air
    Appliances
    • Included: Dishwasher, Microwave, Free-Standing Range, Dryer, Washer
    • Laundry: Laundry Room, Common Area
    Features
    • Counter - Solid Surface
    • Flooring: Hardwood, Linoleum, Carpet
    • Number of fireplaces: 1
    • Fireplace features: Family Room
    Interior area
    • Total structure area: 2,238
    • Total interior livable area: 2,238 sqft

    Property

    Parking
    • Total spaces: 2
    • Parking features: Attached, Garage Door Opener
    • Attached garage spaces: 2
    Features
    • Levels: One
    • Stories: 1
    • Has private pool: Yes
    • Pool features: In Ground, Outdoor Pool
    • Fencing: Wood
    Lot
    • Size: 9,583 Square Feet
    • Features: Level, Back Yard
    Details
    • Parcel number: 062171015000
    • Special conditions: Standard

    Construction

    Type & style
    • Home type: SingleFamily
    • Architectural style: Ranch
    • Property subtype: Single Family Residence
    Materials
    • Wood Siding
    • Roof: Composition
    Condition
    • Existing
    • New construction: No
    • Year built: 1987

    Utilities & green energy

    • Electric: No Solar

    Community & HOA

    Community
    • Subdivision: Other
    HOA
    • Has HOA: No
    Location
    • Region: Yuba City

    Financial & listing details

    • Price per square foot: $239/sqft
    • Tax assessed value: $245,920
    • Annual tax amount: $2,870
    • Date on market: 10/28/2025

    Price history

    DateEventPrice
    11/21/2025Sold$534,000$239/sqft
    Source: CCAR #41116004 Report a problem
    11/1/2025Pending sale$534,000$239/sqft
    Source: CCAR #41116004 Report a problem
    10/28/2025Listed for sale$534,000$239/sqft
    Source: CCAR #41116004 Report a problem

    Public tax history

    YearProperty taxesTax assessment
    2025$2,870 +1.7%$245,920 +2%
    2024$2,824 +1.5%$241,099 +2%
    2023$2,783 +2.4%$236,372 +2%
    2022$2,717 +1.1%$231,738 +2%
    2021$2,687 +1.8%$227,239 +1%
    2020$2,641 +4.8%$224,910 +6.1%
    2017$2,520 +1.9%$211,936 +2%
    2016$2,472 +3%$207,780 +1.5%
    2015$2,400 $204,660 +2%
    2014$2,400 $200,650 +2.5%
    2012-- $195,826 +2%
    2011-- $191,987 +0.8%
    2010-- $190,551 -0.2%
    2009-- $191,004 +6%
    2008-- $180,258 -1.8%
    2007-- $183,587 +2%
    2006-- $179,988 +2%
    2005-- $176,436 +2%
    2004-- $172,976 +1.9%
    2003-- $169,800 +2%
    2002-- $166,479 +2%
    2001-- $163,216
    Find assessor info on the county website

    Neighborhood: 95993

    Nearby schools

    GreatSchools rating
    Get a cash offer in 3 minutes
    Find out how much your home could sell for in as little as 3 minutes with a no-obligation cash offer.
    Estimated market value
    $545,800
    Get a cash offer in 3 minutes
    Find out how much your home could sell for in as little as 3 minutes with a no-obligation cash offer.
    Estimated market value
    $545,800