Skip main navigation
Off market
  • Price Unknown

    1160 Catalina Dr, Mesquite, TX 75149

    4beds
    2,451sqft
    SingleFamily
    Built in 2023
    -- sqft lot
    $-- Zestimate®
    $--/sqft
    $3,060 Estimated rent

    Home value

    Not available

    Estimated sales range

    Not available

    $3,060/mo

    Zestimate® history
    Loading
    Loading...

    Owner options

    List your home for rent

    $3,060/mo

    Rent Zestimate®

    Find your next renter with Zillow Rental Manager. Plus, with online applications, you can quickly screen prospective tenants – for free.

    Learn more

    $3,060/mo

    Rent Zestimate®

    Refinance and save

    Refinancing to a lower rate could help reduce your monthly payments and save thousands over the life of the loan.

    See today's rates

    Explore your selling options

    Work with a Zillow partner agent

    Leverage their expertise and Zillow's premium Showcase listings to get your home seen by more buyers.

    Get started

    List with your own agent

    Get your home in front of millions of buyers by listing it on Zillow.

    Learn how to do it

    Sell it yourself

    Take full control of how buyers see your home on Zillow by listing For Sale by Owner (FSBO).

    List your home

    What's special

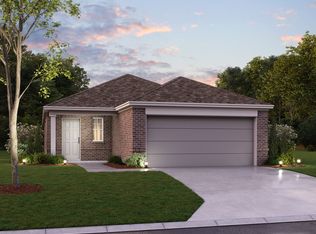
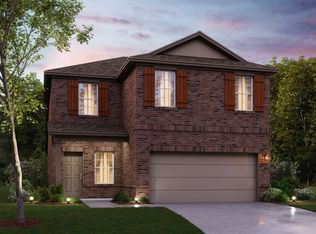
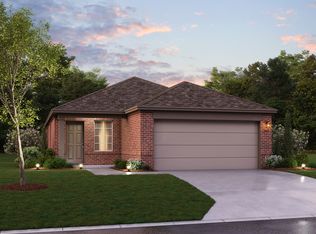
    Step into your dream home at 1160 Catalan Trail, where open-concept living takes on a whole new meaning. With a centrally located kitchen, private flex room, first-floor owner's suite, and an upstairs game room, this charming 2-story home offers everything you need and more.  As you enter the foyer, you'll notice a convenient laundry room tucked away to the side, while a powder bath and garage access are located on the other side. Perfect for a hall table or a coat rack, this welcoming space sets the tone for the rest of the home.  The kitchen is the heart of this home and it's easy to see why. With granite countertops, ample storage space, and a generously sized island, you'll have everything you need to create culinary masterpieces.  The flex room located off the kitchen is a versatile space that can be used as a home office or a guest room.  The dining room is adjacent to the kitchen and offers the option to include a boxed-out window for a little extra space and sunlight. If you love spending time outdoors, the covered patio provides the perfect backdrop for yard games or your own home garden.  The owner's suite, located at the back of the home, offers ultimate privacy. An extra touch of luxury is provided by the bay window, which extends the space and creates a cozy reading nook. The en-suite owner's bathroom boasts an extended vanity, a large walk-in shower, and an equally impressive walk-in cl...

    This property is off market, which means it's not currently listed for sale or rent on Zillow. This may be different from what's available on other websites or public sources.

    Facts & features

    Interior

    Bedrooms & bathrooms
    • Bedrooms: 4
    • Bathrooms: 4
    • Full bathrooms: 3
    • 1/2 bathrooms: 1
    Interior area
    • Total interior livable area: 2,451 sqft

    Property

    Parking
    • Total spaces: 2

    Construction

    Type & style
    • Home type: SingleFamily
    Condition
    • Year built: 2023

    Community & HOA

    Location
    • Region: Mesquite

    Price history

    DateEventPrice
    12/6/2023Listing removed--
    Source: M/I Homes Report a problem
    10/18/2023Listed for sale$387,949$158/sqft
    Source: M/I Homes Report a problem

    Public tax history

    Tax history is unavailable.

    Neighborhood: 75149

    Nearby schools

    GreatSchools rating
    Schools provided by the listing agent
    • District: Mesquite ISD

    Source: The MLS. This data may not be complete. We recommend contacting the local school district to confirm school assignments for this home.