Skip main navigation
Sold for $1,675,000
  • $1,675,000

    1160 Cedar St, Montara, CA 94037

    5beds
    2,590sqft
    Single Family Residence, Residential
    Built in 1953
    9,375 Square Feet Lot
    $1,867,900 Zestimate®
    $647/sqft
    $6,452 Estimated rent

    Home value

    $1,867,900

    $1.74M - $2.02M

    $6,452/mo

    Zestimate® history
    Loading
    Loading...

    Owner options

    List your home for rent

    $6,452/mo

    Rent Zestimate®

    Find your next renter with Zillow Rental Manager. Plus, with online applications, you can quickly screen prospective tenants – for free.

    Learn more

    $6,452/mo

    Rent Zestimate®

    Refinance and save

    $10,575/mo

    Est. payment

    Refinancing to a lower rate could help reduce your monthly payments and save thousands over the life of the loan.

    See today's rates

    $10,575/mo

    Est. payment

    Explore your selling options

    Work with a Zillow partner agent

    Leverage their expertise and Zillow's premium Showcase listings to get your home seen by more buyers.

    Get started

    List with your own agent

    Get your home in front of millions of buyers by listing it on Zillow.

    Learn how to do it

    Sell it yourself

    Take full control of how buyers see your home on Zillow by listing For Sale by Owner (FSBO).

    List your home

    What's special

    Spacious yardPrivate entranceOversized lotLarge windowsNatural lightNewly renovated bathroomStainless steel appliances
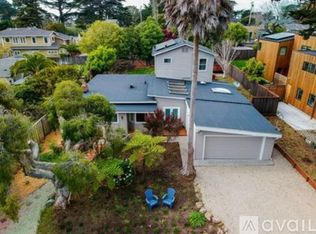
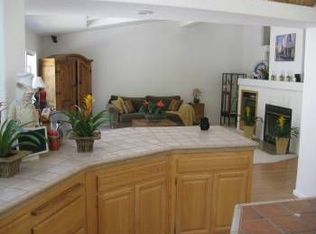
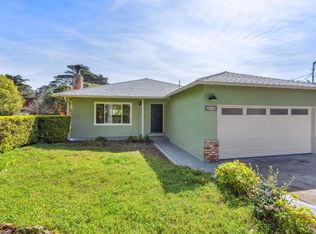
    Welcome to 1160 Cedar Street in the charming coastal town of Montara! This 2,590 sq ft property offers 5 bedrooms and 3 bathrooms on an oversized lot, including a rare find: a 2-bedroom, ground-floor ADU. With a separate driveway and private entrance, the ADU presents an excellent rental opportunity. Alternatively, this home's flexible floor plan is also ideal for multigenerational families who want the convenience of separate but connected spaces through a shared interior door. The main house features a gorgeous great room with soaring ceilings. The updated kitchen has stainless steel appliances and a decorative tile backsplash. There is also a ground-floor primary bedroom suite with seating area and sliders to a sunny deck in the spacious yard. Upstairs, you'll find 2 additional bedrooms and a newly renovated bathroom. This home enjoys an abundance of natural light through large windows and several skylights. Plus, rooftop solar panels deliver energy efficiency. Located less than 1 mile from the beach and surrounded by trails with stunning ocean views, this is coastal living at its finest! And with such high demand for ADUs, this property is not to be missed. I invite you to come and see it!

    Zillow last checked:

    Listing updated:

    Listed by:

    Stephanie Sills 02060529 650-678-5707,

    Compass 650-375-1111

    Bought with:

    Brian Ely, 02005787

    Ocean Element Real Estate

    Source: MLSListings Inc,MLS#: ML81953902MLS Logo

    Facts & features

    Interior

    Bedrooms & bathrooms
    • Bedrooms: 5
    • Bathrooms: 3
    • Full bathrooms: 3
    Bedroom
    • Features: GroundFloorBedroom, PrimarySuiteRetreat, PrimaryBedroomonGroundFloor, BedroomonGroundFloor2plus
    Bathroom
    • Features: ShowersoverTubs2plus, Skylight, StallShower
    Dining room
    • Features: BreakfastNook, DiningArea, EatinKitchen, Skylights
    Family room
    • Features: SeparateFamilyRoom
    Kitchen
    • Features: _220VoltOutlet, Countertop_Granite, ExhaustFan, Island, Pantry
    Heating
    • Central Forced Air, Electric, Forced Air, Gas, Solar, Wood Stove
    Cooling
    • Ceiling Fan(s)
    Appliances
    • Included: Gas Cooktop, Dishwasher, Exhaust Fan, Range Hood, Microwave, Double Oven, Electric Oven, Oven/Range, Refrigerator, Dryer, Washer
    • Laundry: Inside
    Features
    • High Ceilings, One Or More Skylights
    • Flooring: Carpet, Vinyl Linoleum, Wood
    • Number of fireplaces: 1
    • Fireplace features: Family Room, Wood Burning, Wood Burning Stove
    Interior area
    • Total structure area: 2,590
    • Total interior livable area: 2,590 sqft

    Property

    Parking
    • Total spaces: 2
    • Parking features: Attached, Off Street
    • Attached garage spaces: 2
    Accessibility
    • Accessibility features: Accessible Kitchen, Parking, Accessible Doors
    Features
    • Stories: 2
    • Patio & porch: Balcony/Patio, Deck
    • Exterior features: Back Yard, Fenced, Drought Tolerant Plants
    • Fencing: Back Yard,Gate,Wood
    • Has view: Yes
    • View description: Forest/Woods
    Lot
    • Size: 9,375 sqft
    • Features: Mostly Level
    Details
    • Parcel number: 036073430
    • Zoning: R10006
    • Special conditions: Standard

    Construction

    Type & style
    • Home type: SingleFamily
    • Property subtype: Single Family Residence, Residential
    Materials
    • Foundation: Pillar/Post/Pier, Raised, Crawl Space
    • Roof: RolledHotMop, Shingle
    Condition
    • New construction: No
    • Year built: 1953

    Utilities & green energy

    • Gas: IndividualGasMeters, NaturalGas, PublicUtilities
    • Sewer: Public Sewer
    • Water: Public
    • Utilities for property: Natural Gas Available, Public Utilities, Water Public, Solar

    Community & neighborhood

    Location
    • Region: Montara

    Other

    Other facts
    • Listing agreement: ExclusiveRightToSell

    Price history

    DateEventPrice
    3/13/2024Sold$1,675,000+4.7%$647/sqft
    Source: MLSListings Inc #ML81953902 Report a problem
    2/21/2024Pending sale$1,600,000$618/sqft
    Source: MLSListings Inc #ML81953902 Report a problem
    2/13/2024Listed for sale$1,600,000+20.8%$618/sqft
    Source: MLSListings Inc #ML81953902 Report a problem
    5/1/2020Sold$1,325,000+15.2%$512/sqft
    Source: MLSListings Inc #ML81788372 Report a problem
    4/2/2020Listed for sale$1,150,000+64.3%$444/sqft
    Source: eXp Realty of California Inc. #ML81788372 Report a problem
    9/30/2014Sold$700,000-11.9%$270/sqft
    Source: Agent Provided Report a problem
    7/25/2014Pending sale$795,000$307/sqft
    Source: Alain Pinel Realtors - Burlingame #81412945 Report a problem
    6/5/2014Price change$795,000-3.6%$307/sqft
    Source: Alain Pinel Realtors - Burlingame #81412945 Report a problem
    5/2/2014Price change$825,000-5.7%$319/sqft
    Source: Alain Pinel Realtors - Burlingame #81412945 Report a problem
    4/19/2014Listed for sale$875,000+59.4%$338/sqft
    Source: Alain Pinel Realtors - Burlingame #81412945 Report a problem
    1/11/2000Sold$549,000$212/sqft
    Source: Public Record Report a problem

    Public tax history

    YearProperty taxesTax assessment
    2025$23,169 +26.3%$1,708,500 +20.3%
    2024$18,340 +2.6%$1,420,663 +2%
    2023$17,870 +1.3%$1,392,808 +2%
    2022$17,647 +1.6%$1,365,499 +2%
    2021$17,368 +57.9%$1,338,726 +73.5%
    2020$11,000 -5.1%$771,413 +2%
    2019$11,594 +12%$756,289 +2%
    2018$10,351 +0.6%$741,462 +2%
    2017$10,286 -0.2%$726,926 +2%
    2016$10,307 +10.7%$712,674 +1.8%
    2015$9,311 $700,000 +1.7%
    2014$9,311 $688,322 +0.5%
    2013-- $685,212 +2%
    2012-- $671,778
    2011-- $671,778 +2.8%
    2010-- $653,684 -0.2%
    2009-- $655,238 +2%
    2008-- $642,392 +2%
    2007-- $629,798 +2%
    2006-- $617,450
    2005-- $617,450 +4%
    2004-- $593,476 +1.9%
    2003-- $582,600 +2%
    2002-- $571,178 +2%
    2001-- $559,980 +22.1%
    2000-- $458,702

    Find assessor info on the county website

    Neighborhood: 94037

    Nearby schools

    GreatSchools rating
    Schools provided by the listing agent
    • District: CabrilloUnified

    Source: MLSListings Inc. This data may not be complete. We recommend contacting the local school district to confirm school assignments for this home.

    Get a cash offer in 3 minutes
    Find out how much your home could sell for in as little as 3 minutes with a no-obligation cash offer.
    Estimated market value
    $1,867,900
    Get a cash offer in 3 minutes
    Find out how much your home could sell for in as little as 3 minutes with a no-obligation cash offer.
    Estimated market value
    $1,867,900